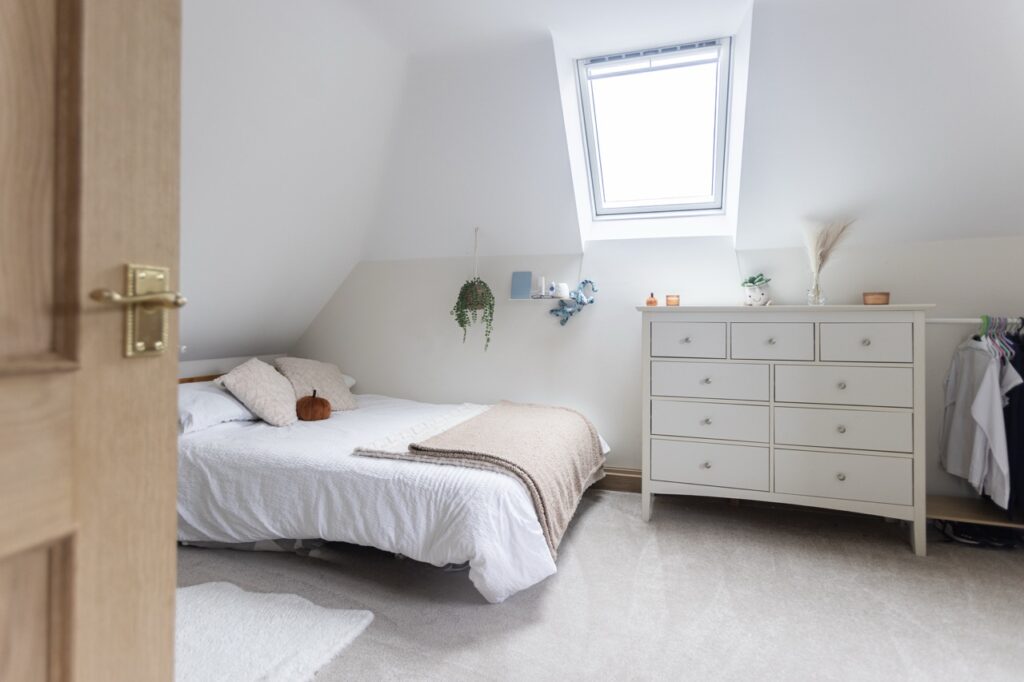
House Extensions in Otterbourne
Considering a house extension in Otterbourne? At AH Construction, we deliver bespoke residential extensions that create more space while complementing the character of your home. From light-filled kitchen extensions to side, rear and open-plan additions, we work across Otterbourne, Winchester and the surrounding Hampshire villages. Discover our quality workmanship and professional project management today!
House Extensions Designed for Otterbourne Homes
Otterbourne has an attractive village character shaped by mature trees, varied residential development and its setting close to the Itchen Valley. Local design guidance emphasises harmony with existing housing, scale and sympathetic roof forms, all of which are sensible considerations when planning an extension.
A new addition needs to work for your household but should also feel balanced against your property and its surroundings. At AH Construction, we work from approved plans to deliver house extensions of different sizes and styles across Otterbourne and the Winchester area. This can include rear and side extensions, extended kitchen spaces and family spaces, open-plan additions and associated structural alterations within your home.
We coordinate the construction stages and skilled trades so the project moves forward as one managed build rather than a series of disconnected jobs. From the foundations and masonry through to roofing, glazing and the internal finish, our attention remains on quality, practical buildability and the details that allow new and existing parts of your property to sit comfortably together.
Gain More Space While Staying in Otterbourne
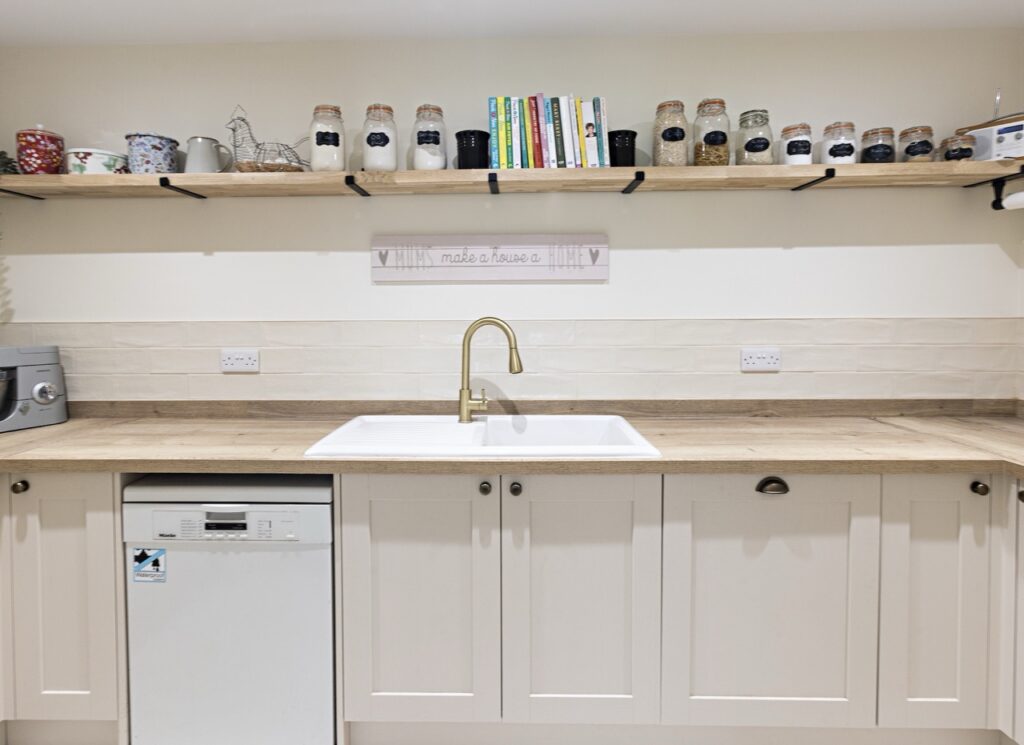
Extending can be an ideal choice for homeowners who value Otterbourne’s village setting and convenient access to Winchester and Eastleigh but have outgrown the current layout of their home.
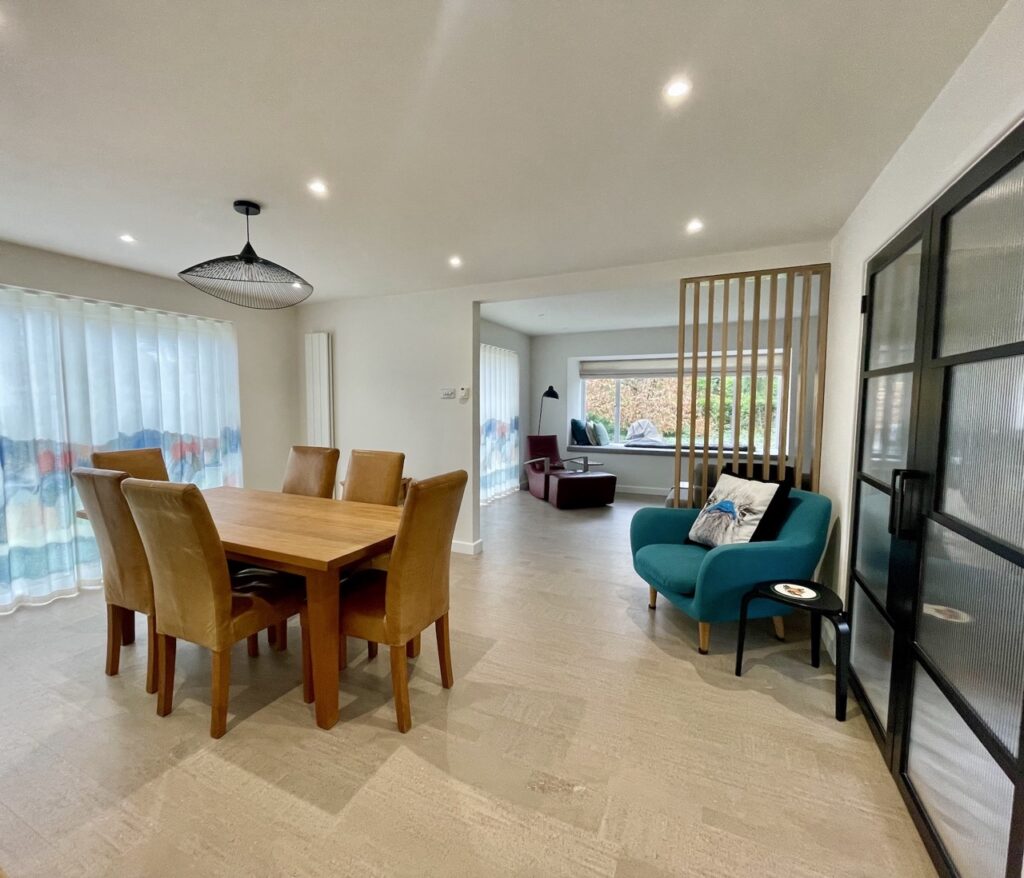
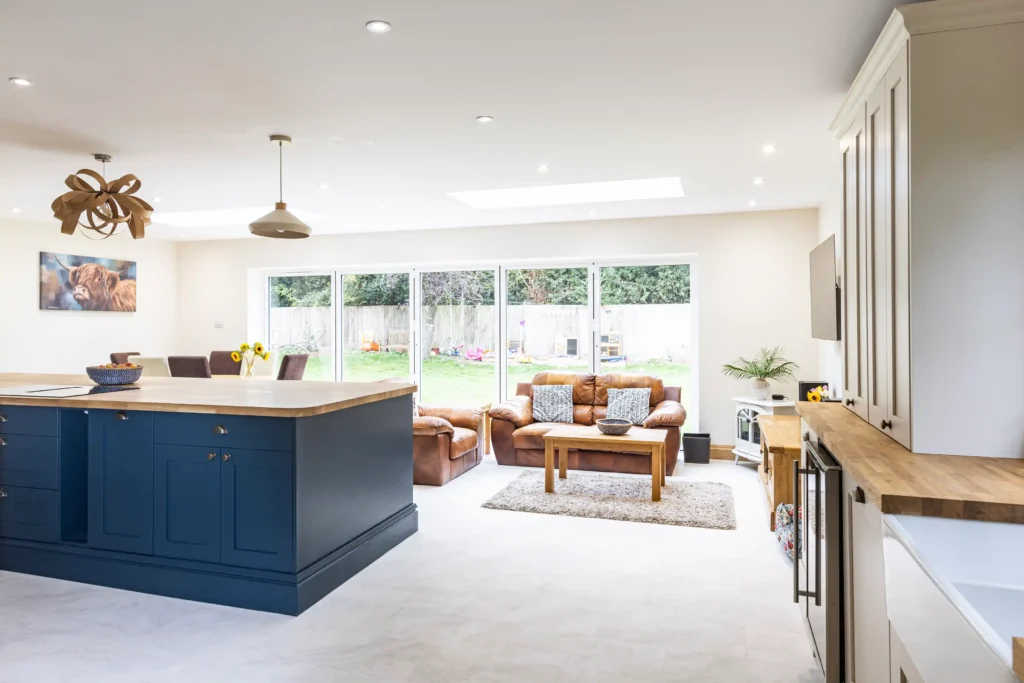
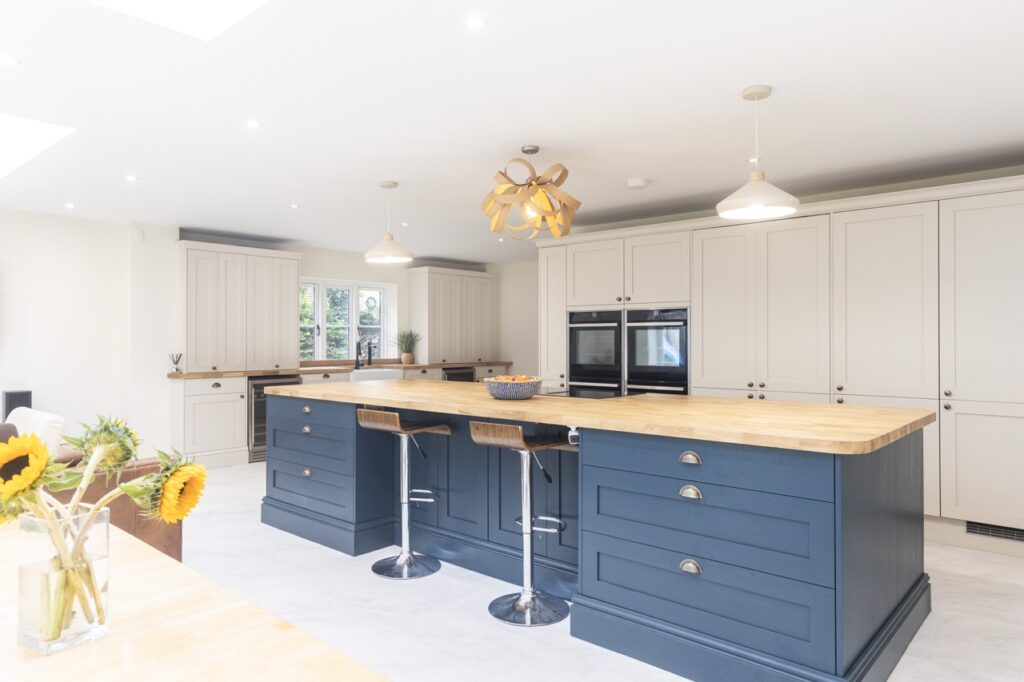
A single-storey extension can create a generous kitchen-diner with direct garden access, while a side addition may provide space for a utility room, home office, downstairs bathroom or additional living area. Whatever space you’re looking to create, introducing wider openings, repositioning circulation and using rooflights or well-placed glazing can bring daylight into areas that previously felt dark or disconnected.
Our team of experienced builders works around the agreed design and household priorities, helping create a space that supports everyday life rather than simply adding square footage. For families who want to remain in Otterbourne long-term, a well-planned extension can give the home flexibility to adapt as needs change over time.
Considered Traditional Extensions and Contemporary Garden Rooms
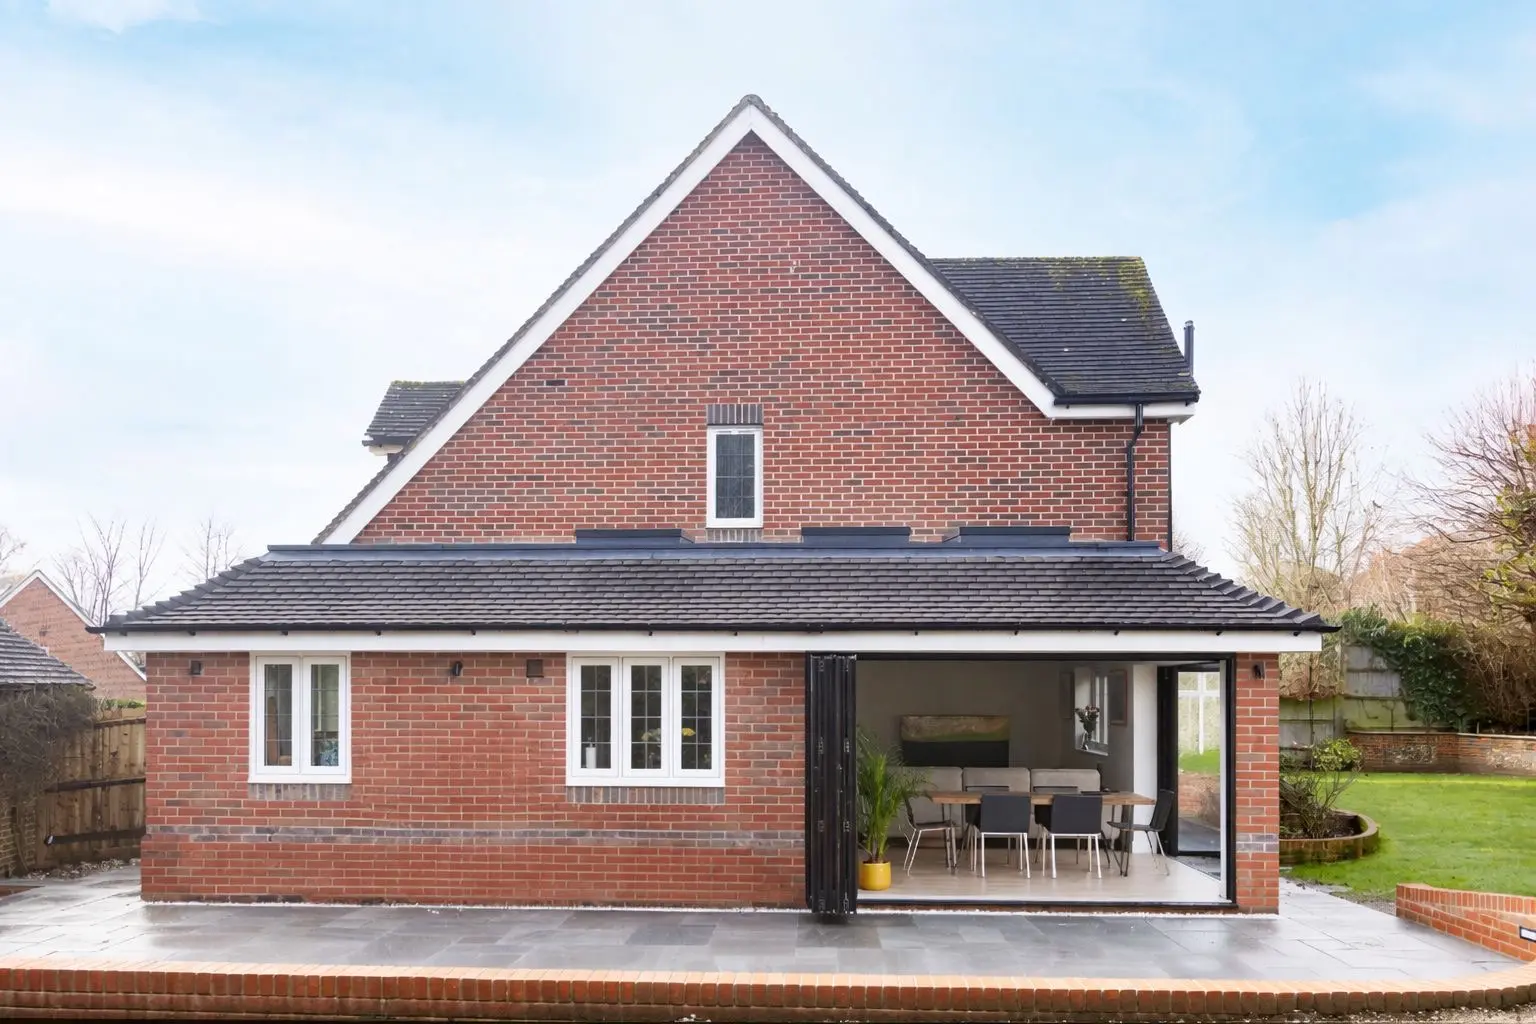
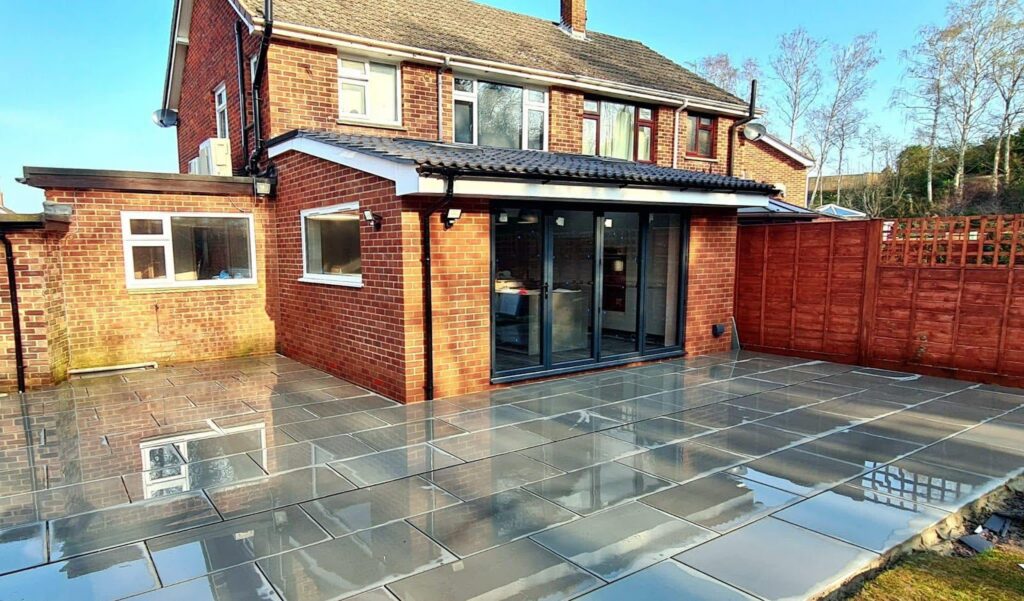
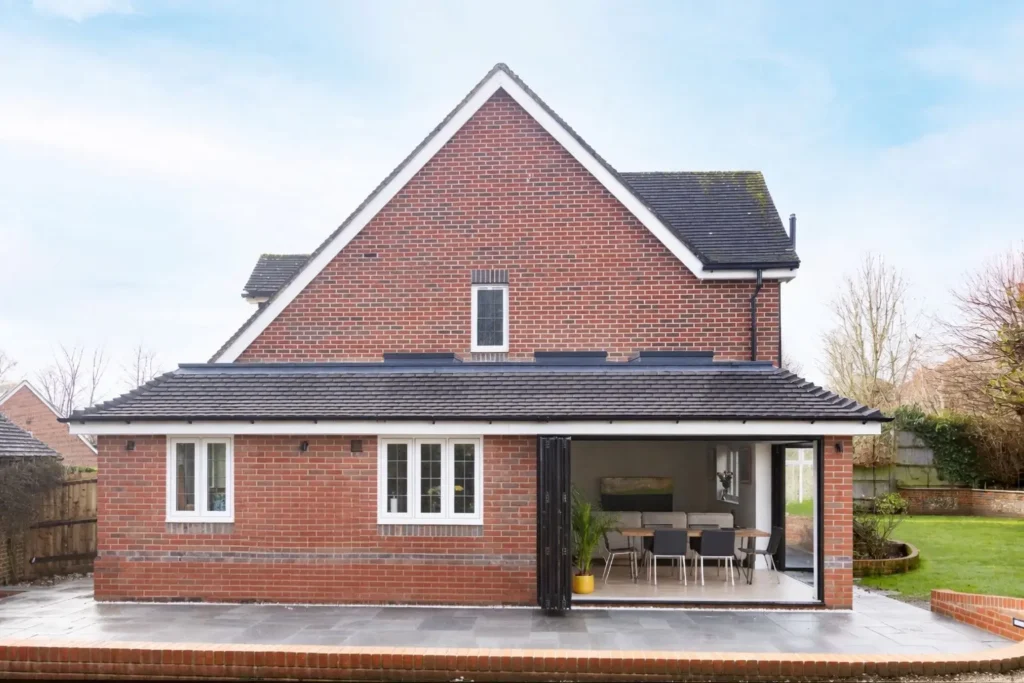
Otterbourne homes vary in age and character, so extension design should respond to the individual building. A traditional approach can use complementary brick, pitched roofs and carefully proportioned windows to make the addition appear settled within the existing architecture.
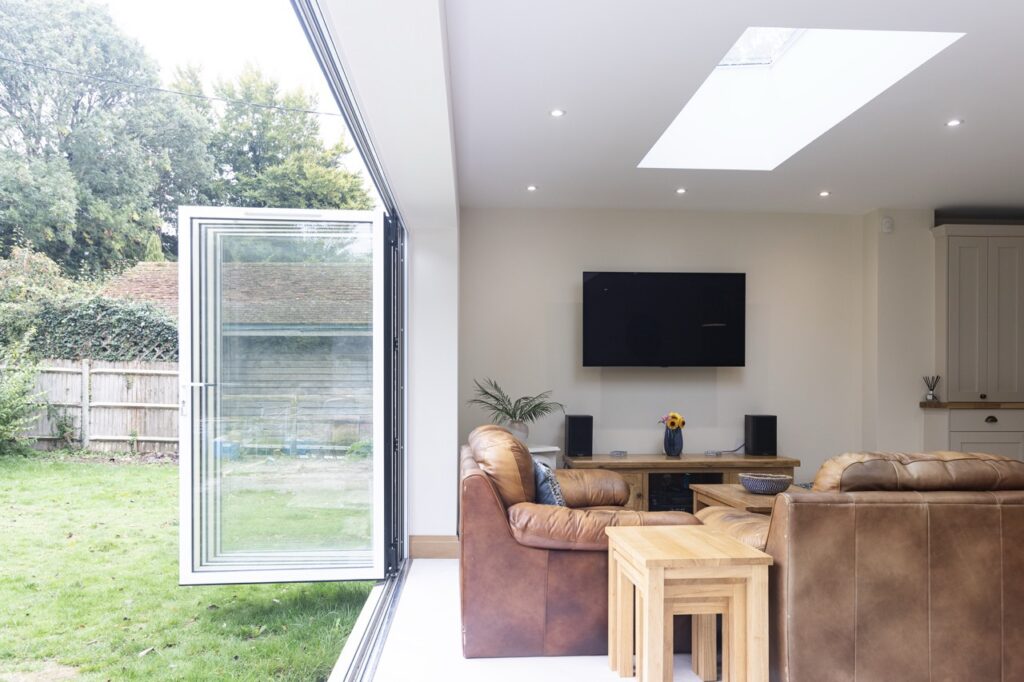
Where a more contemporary look is appropriate, particularly to the rear, large glazed openings, rooflights and simplified forms can create a bright connection between the house and garden. The strongest designs often combine these approaches rather than choosing one extreme: familiar materials and a scale that suits the original home, paired with modern glazing and a more open internal layout.
At AH Construction, we work to the architect’s design and specification, with careful attention to structural junctions, roof construction, insulation, external materials and the quality of the interior finish. This is particularly important in a leafy village setting where rooflines, mature landscaping and neighbouring properties can all influence how an extension is perceived.
Our goal is to build the design accurately so it feels intentional from both the inside and the outside.
Why Choose AH Construction for Your Otterbourne Extension?
Based just a short distance from Otterbourne and working extensively across the Winchester and Eastleigh area, our team brings more than 40 years of combined construction experience and delivers hands-on project management to every home extension project.
For homeowners, that means clearer coordination between the major stages of the build and a consistent focus on the overall finish. We start by understanding the drawings, specifications, budget and your priorities for the space. During construction, we organise the sequence of groundwork, structural work, masonry, roofing, glazing and internal trades, keeping communication open as the project develops.
We know that an extension affects both the property and day-to-day family life, so we aim to work professionally and keep the process as organised as possible.
For Otterbourne properties where design sensitivity and good detailing matter, our approach is centred on getting the fundamentals right and delivering work that complements your home. Speak to us about your plans and the next steps for your extension!
Discover Our Latest Construction Projects
Get In Touch
- 07534 121 148
- [email protected]
-
1 Hamilton Road, Bishopstoke,
Hampshire, SO50 6AU