If your home is starting to feel short on bedroom space, extending can be a practical alternative to moving.
A well-planned bedroom extension can create space for a growing family, a guest room or a larger main bedroom. The best option depends on your property, available space and how you want the new room to work with the rest of your home.
Create a Bedroom With an Ensuite
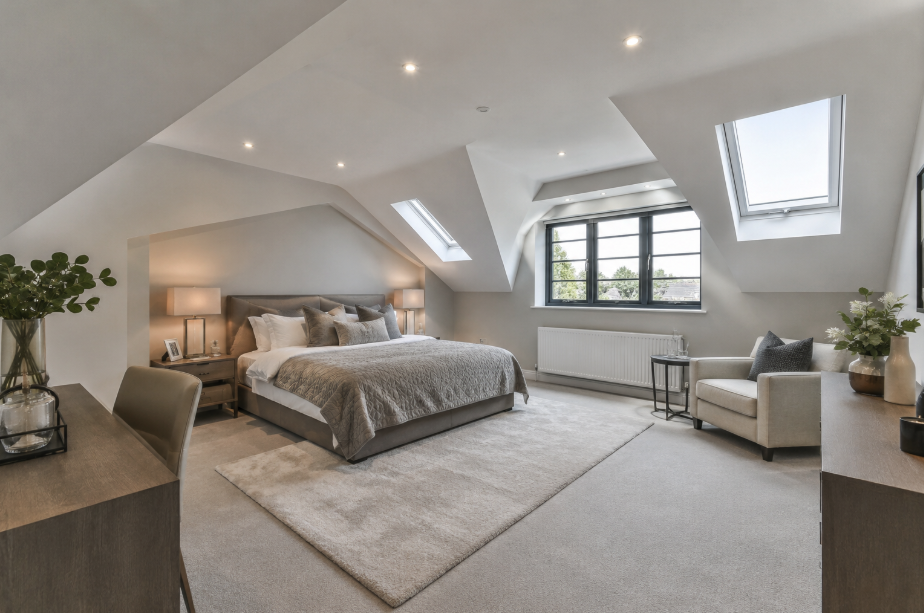
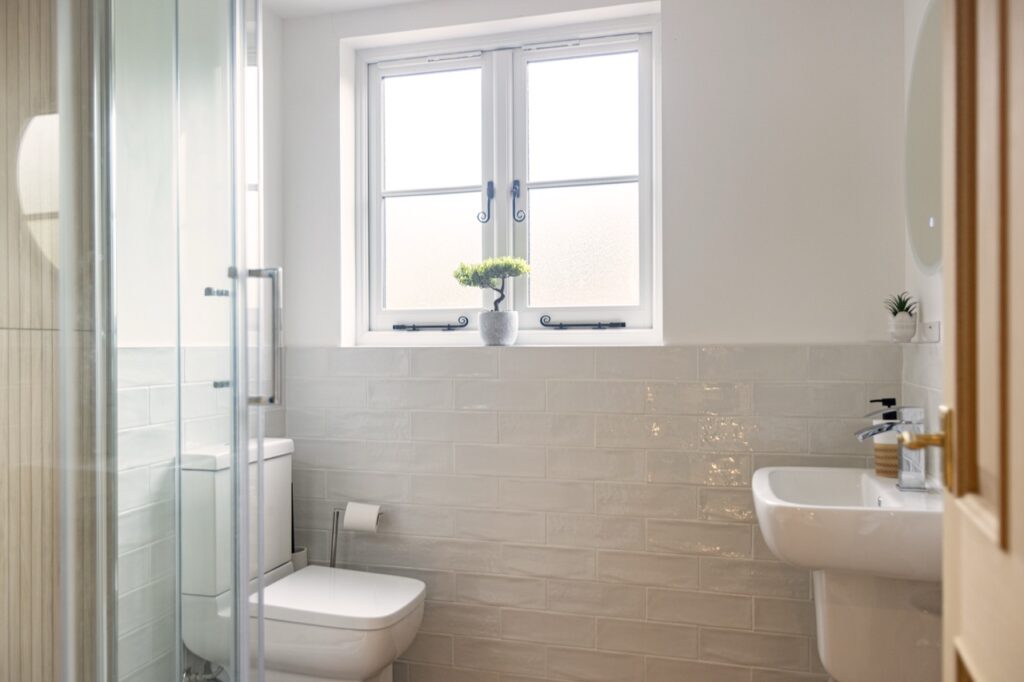
A bedroom extension can be a great opportunity to create a more comfortable main bedroom with the added benefit of an ensuite. Planning both spaces together from the outset allows important details such as drainage, ventilation, storage and room proportions to be considered as part of the overall design.
The key is to make sure the bedroom still feels spacious and well balanced once the ensuite and built-in storage are included, rather than allowing these features to make the room feel cramped.
For more inspiration, take a look at our guide to small bathroom extensions.
Extend Above a Garage
If you have an attached garage, building above it can be a smart way to create an additional bedroom without sacrificing valuable garden space. Before work begins, the existing garage structure and foundations will need to be assessed to confirm they can support an extra storey.
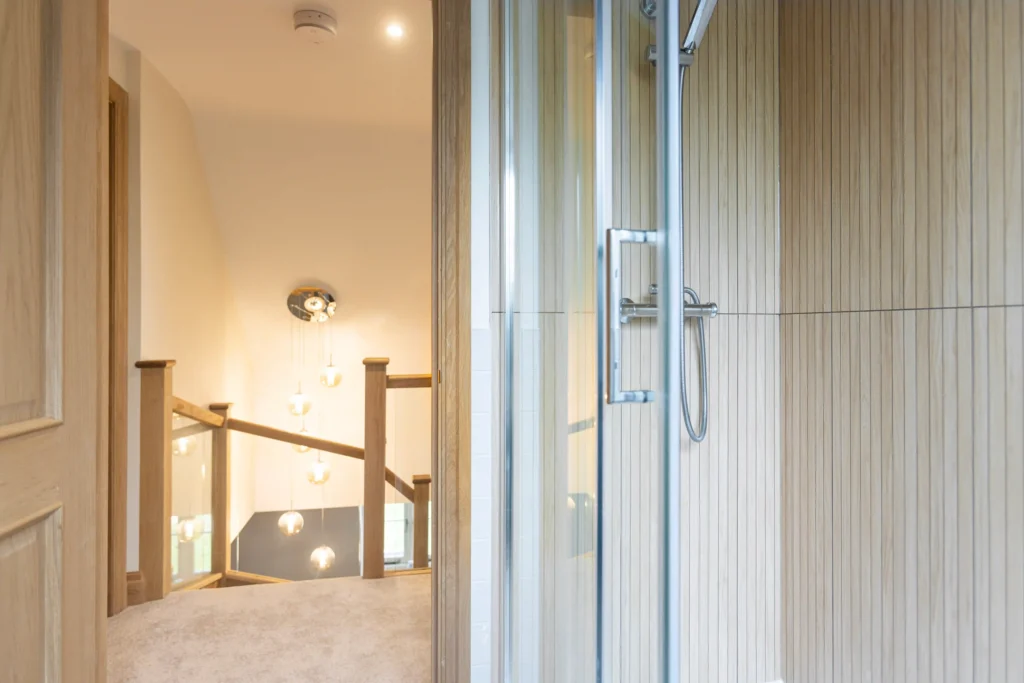
It is also important to plan how the new bedroom will connect with the existing landing, so the extension feels like a natural part of the home rather than an awkward addition.
Consider a Loft Bedroom
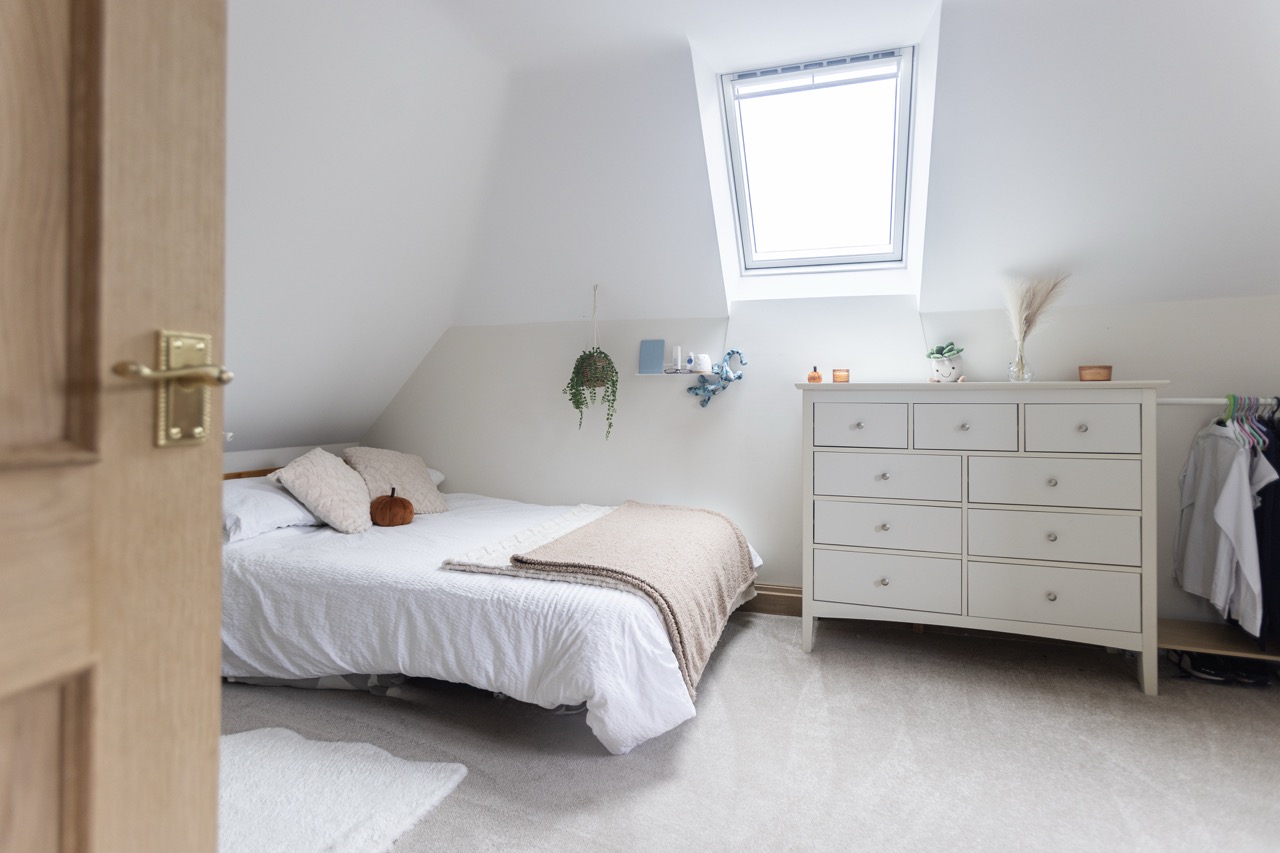
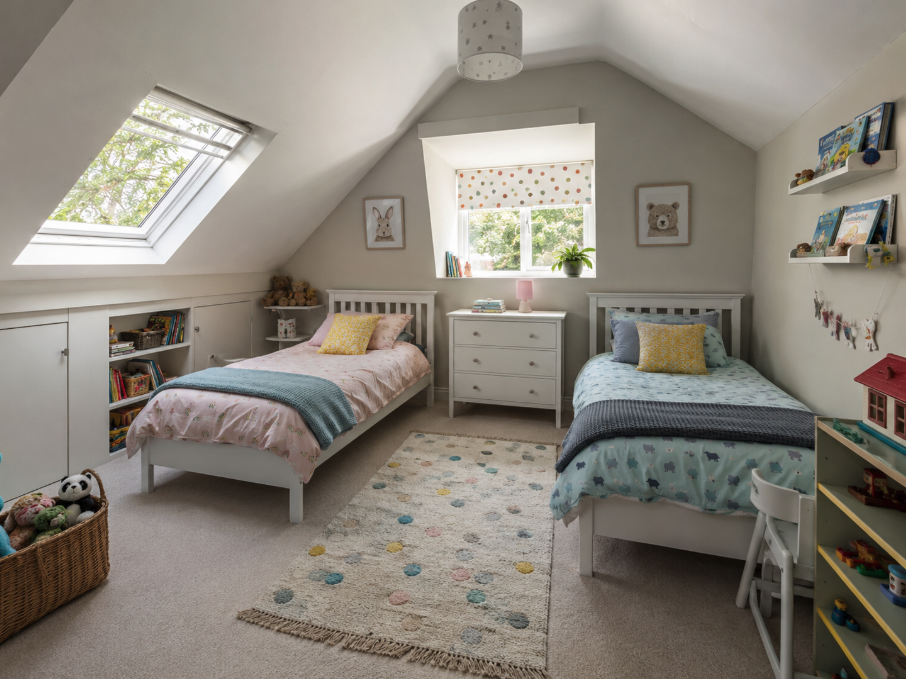
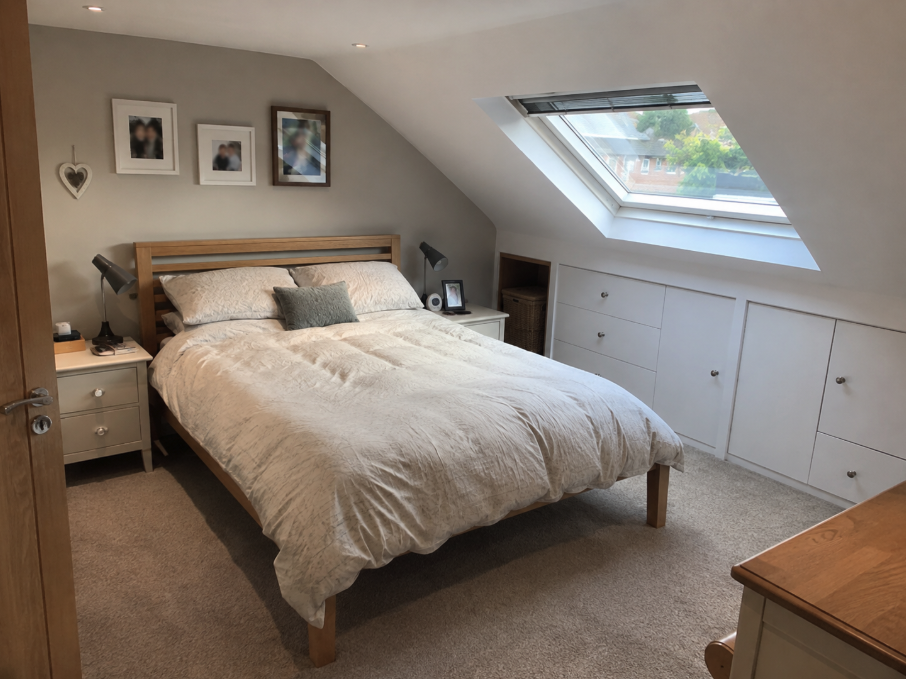
Sometimes, the best way to create an extra bedroom is to make better use of the space already within your roof. A loft conversion can add valuable living space without increasing the footprint of your property or taking up any of the garden.
Depending on the size and structure of the roof, the new space could work well as a guest bedroom, a child’s room or even a larger main bedroom with extra storage.
If you are considering this option, our guide to planning a loft conversion covers the key points to think about before getting started.
Make Storage Part of the Design
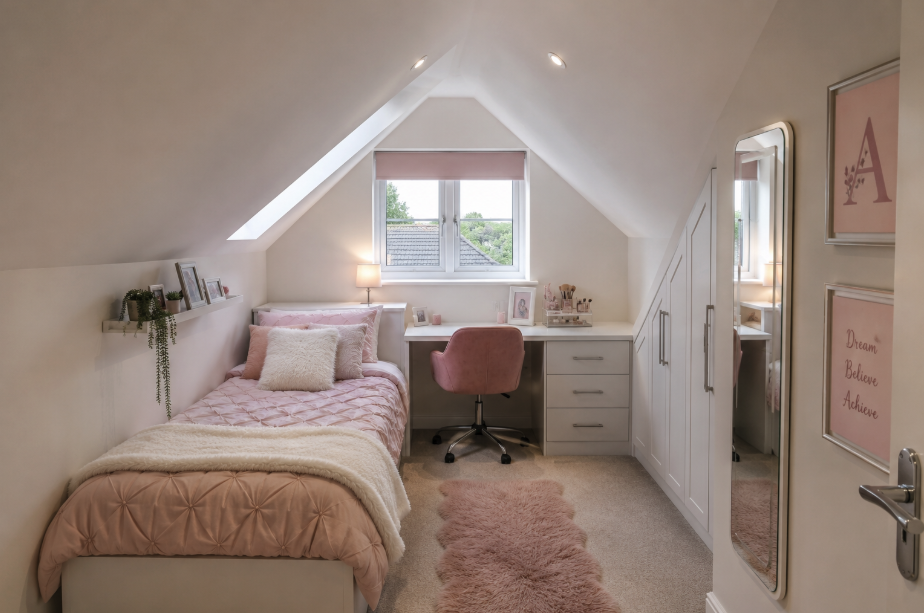
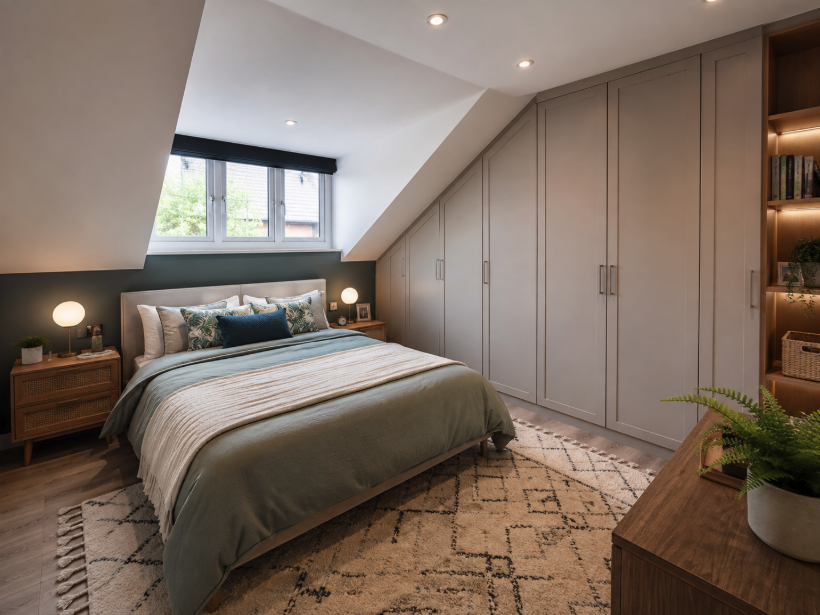
Storage should be considered as part of the bedroom design from the very beginning, rather than added as an afterthought. Built-in wardrobes can make efficient use of available wall space, while awkward corners, sloping ceilings and unused areas within lofts or extensions can often be transformed into practical cupboards or shelving.
Planning storage early helps keep the room feeling spacious, organised and easier to live in once the work is complete.
Do You Need Planning Permission for a Bedroom Extension?
Some extensions in England may be covered by permitted development rights, while others will require planning permission. This will depend on factors such as the size, position and design of the extension, as well as the type of property you own.
Building Regulations are a separate requirement and will usually still apply, even where planning permission is not needed. They cover important areas such as structural safety, insulation, ventilation and fire protection, helping to ensure the finished extension is safe, efficient and built to the required standards.
Is It Better to Extend or Convert the Loft?
The best option will depend on the layout and structure of your property. A loft conversion can work particularly well where there is enough headroom and suitable space for a staircase, while a house extension may give you greater flexibility over the shape, size and ceiling height of the new room.
If you need extra space across more than one floor, an extension could be the more practical choice. Ultimately, the right solution is the one that creates genuinely usable space while improving the overall flow and layout of your home.
How Much Does a Bedroom Extension Cost?
The cost of a bedroom extension will vary depending on the size and complexity of the project, the level of specification, any structural work required and the conditions on site. Features such as adding an ensuite, bespoke storage or making significant alterations to the existing property can also increase the overall budget.
For a more accurate idea of cost, a detailed quotation based on a clear design and specification will always be more useful than relying on a broad online estimate.
Does Adding a Bedroom Increase Property Value?
An additional bedroom can make a property more appealing to future buyers, especially when it improves the overall layout and makes better use of the available space. However, the new room still needs to feel practical and well proportioned in relation to the rest of the house.
The most successful projects do more than simply increase the bedroom count. They improve the way the entire property works, creating a home that feels more functional, balanced and comfortable.
Planning a Bedroom Extension in Hampshire
There are several ways to add an extra bedroom, whether that means building above an attached garage, creating an extension or making better use of the roof space with a loft conversion. The right approach will depend on your property, available budget and how you want the home to work in the years ahead.
Adam Hurst Construction works with homeowners across Hampshire on house extensions, loft conversions and wider residential building projects.
If you are thinking about adding another bedroom, contact Adam Hurst Construction to discuss the options for your property and take the next step with your project.