A small bathroom extension can make a big difference to the comfort, practicality and value of your home. Whether you want to create a larger family bathroom, add an en-suite or improve an awkward layout, careful planning can help you make the most of every available metre.
Here are some practical small bathroom extension ideas to consider.
Extend into Unused Side Space
A narrow side-return extension can provide enough additional room for a shower, bath or extra storage. This can be an effective option for terraced and semi-detached homes where internal bathroom space is limited.
Even a modest increase in floor area can significantly improve the layout.
Add a Ground-Floor Bathroom
Extending at the rear or side of your property can create space for a practical downstairs bathroom or shower room. This is especially useful for busy households, guests or homeowners planning for improved accessibility.
A ground-floor bathroom can also reduce pressure on the main family bathroom.
Create a Compact En-Suite
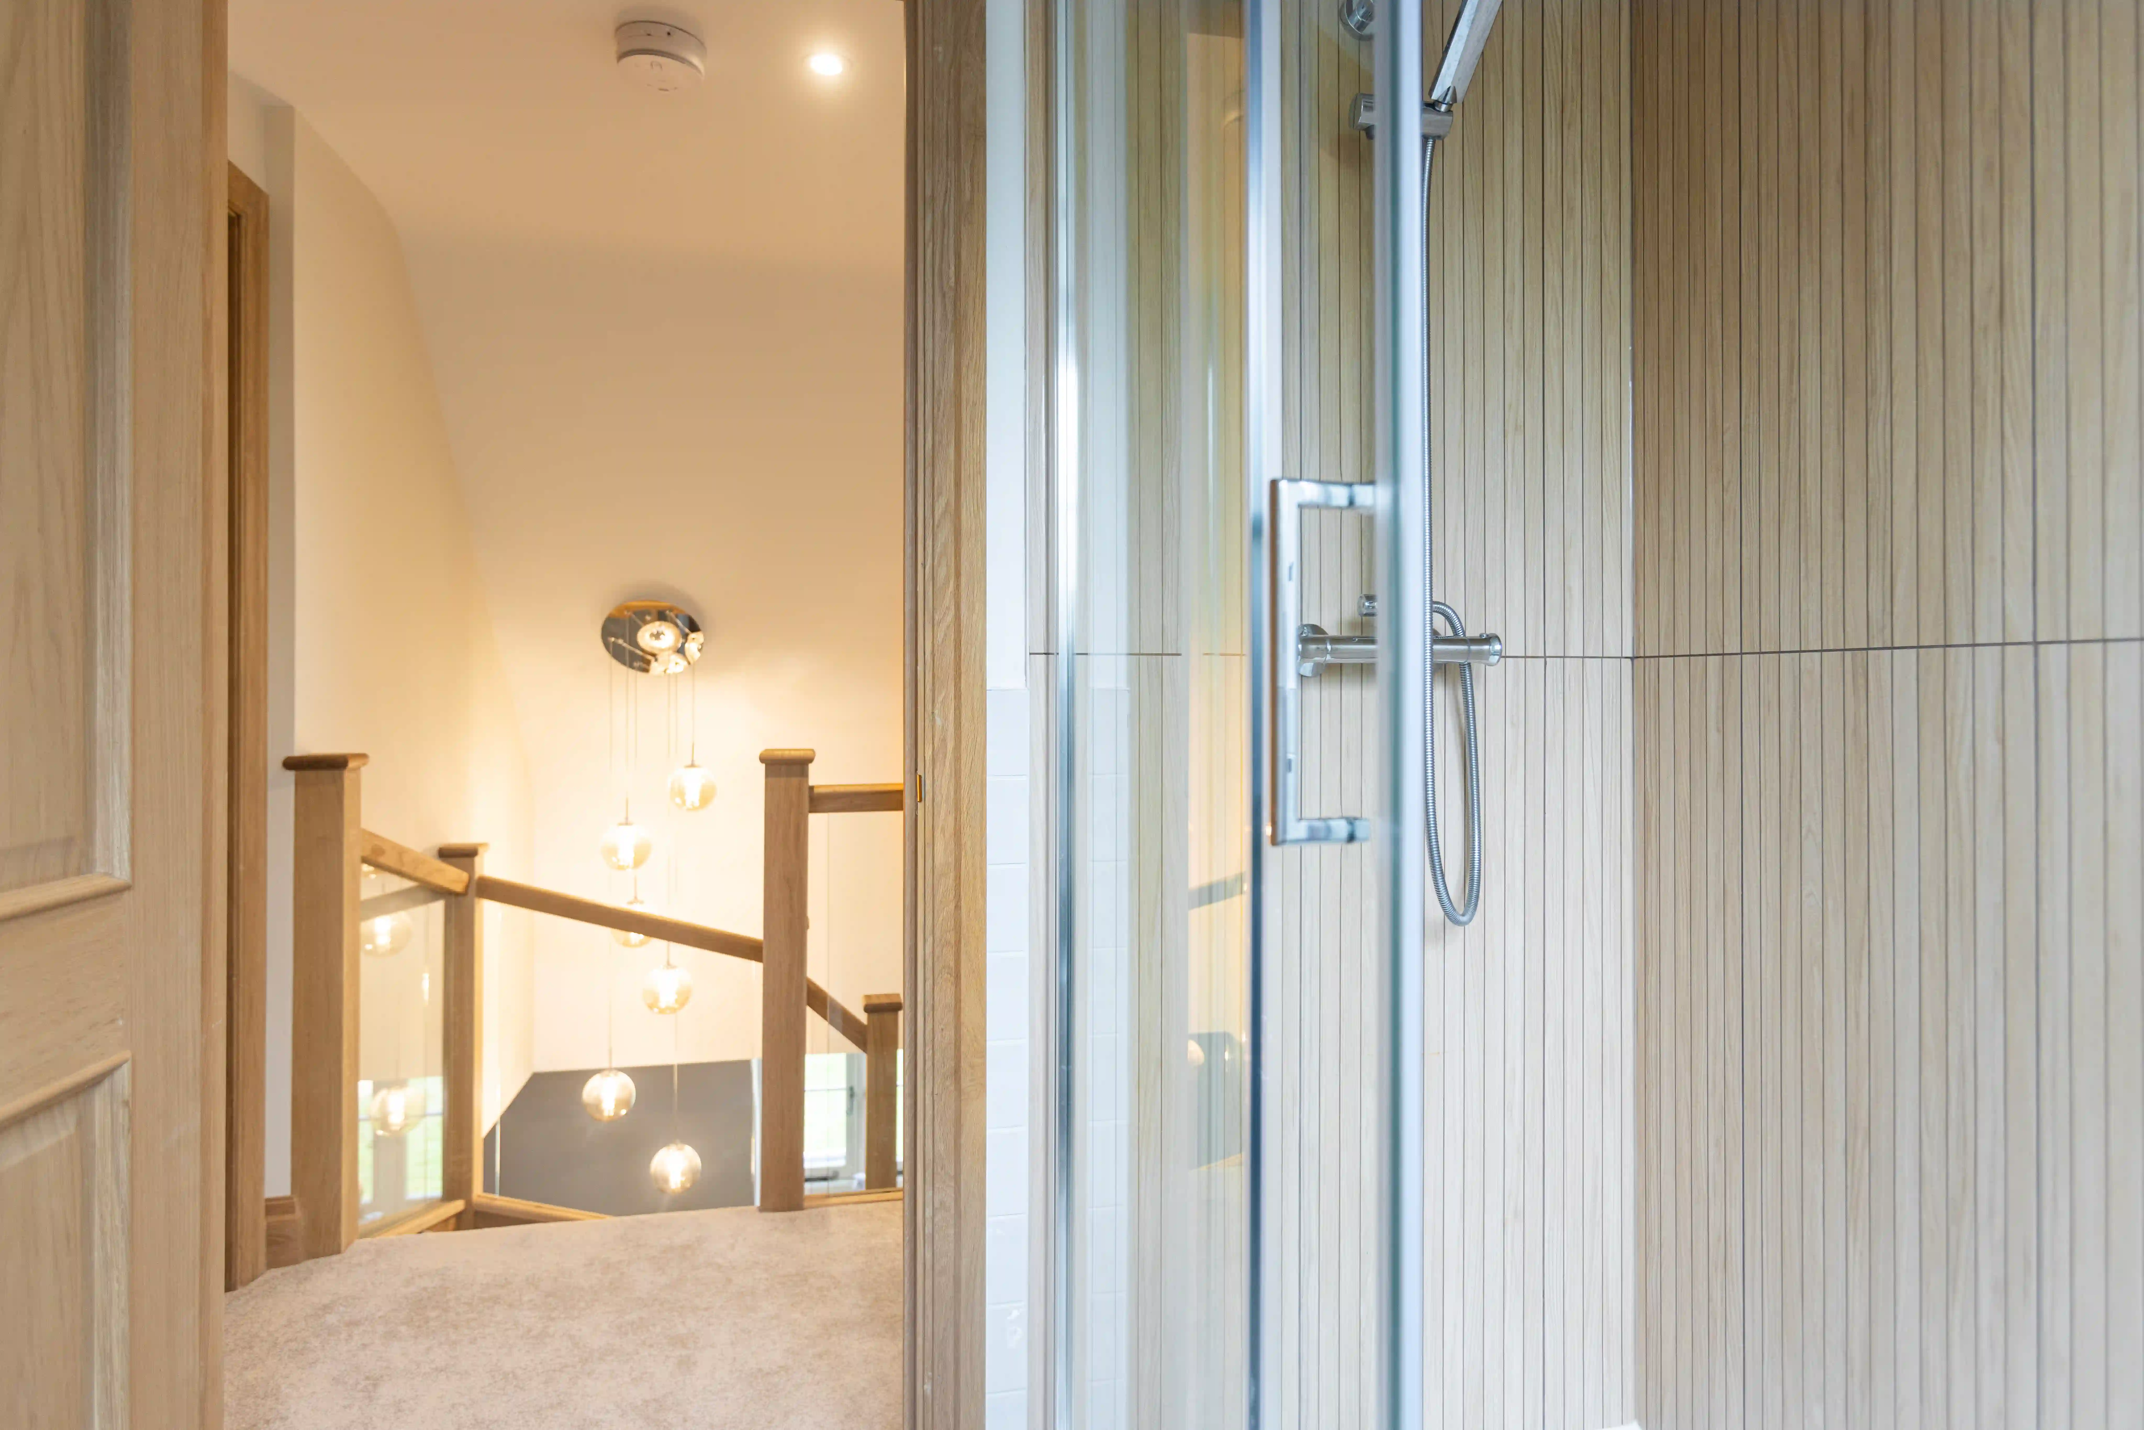
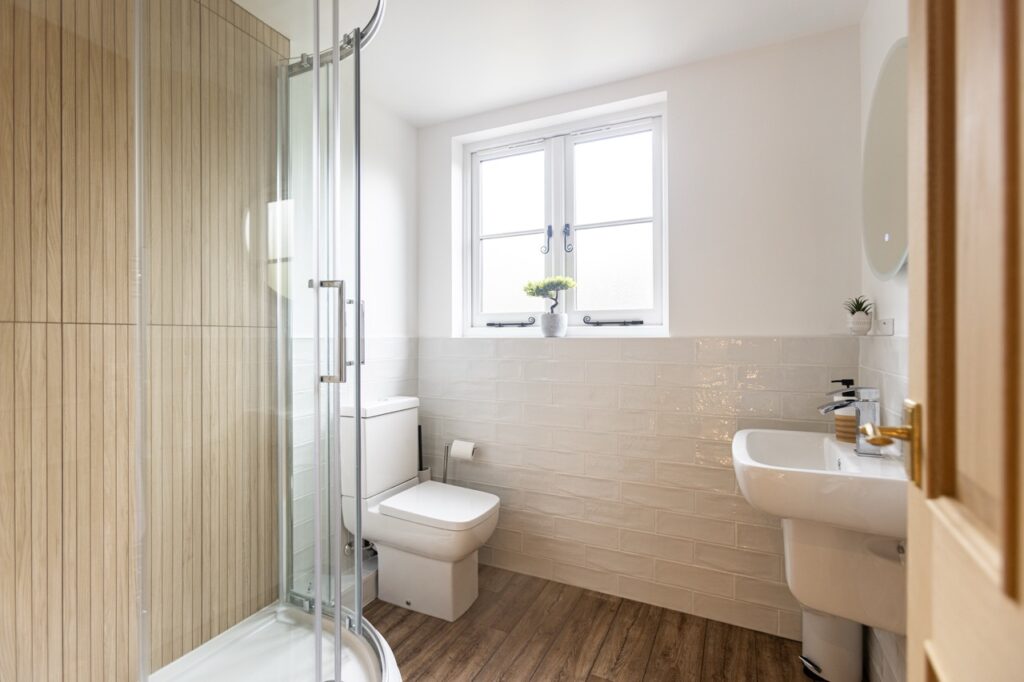
A small extension beside or above an existing room may provide space for a private en-suite. Wall-mounted sanitaryware, corner showers and sliding doors can help maximise the available space without making the room feel crowded.
Use Natural Light Carefully
Rooflights, frosted windows and high-level glazing can bring natural light into a small bathroom while maintaining privacy. Good lighting helps the space feel larger, brighter and more welcoming.
Mirrors can also reflect light and create a greater sense of depth.
Choose Space-Saving Fixtures
Compact basins, wall-hung toilets and walk-in showers are ideal for smaller bathrooms. Built-in storage, recessed shelving and vanity units can keep everyday items organised without taking up unnecessary floor space.
Using the same flooring throughout can also make the room appear more spacious.
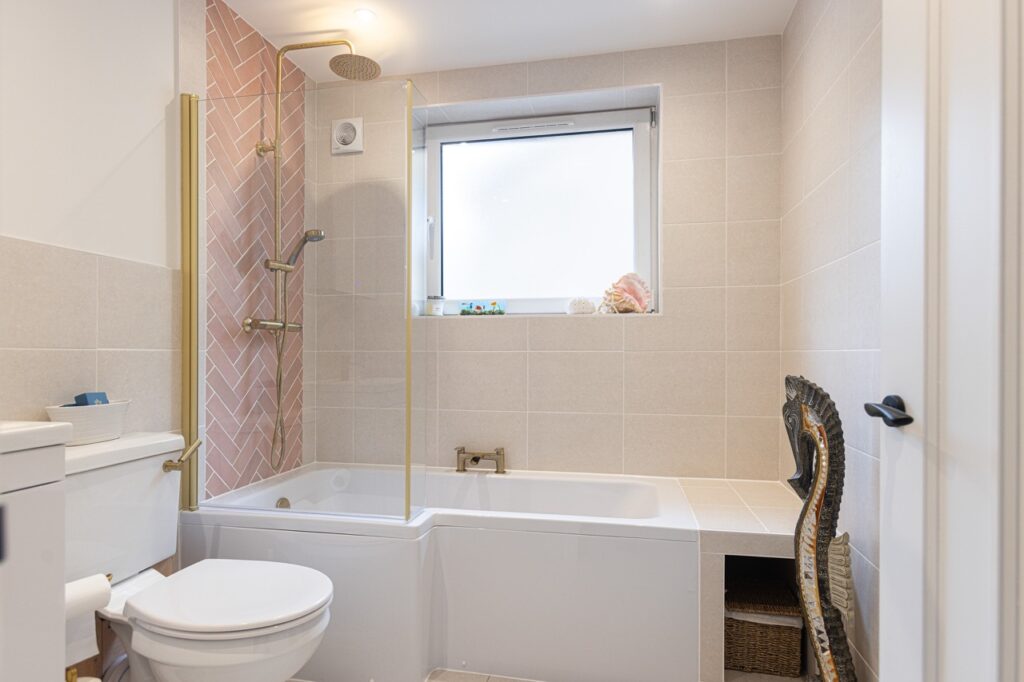
Consider Ventilation and Heating
Effective ventilation is essential in any bathroom extension. An extractor fan, suitable windows and appropriate heating will help control moisture and maintain a comfortable environment throughout the year.
These details should be considered early in the design process.
Plan Your Bathroom Extension
Before starting your project, think carefully about plumbing, drainage, storage and how the new bathroom will connect with the rest of your home. Working with an experienced construction team can help you create a practical design that suits your property and budget.
At AH Construction, we help homeowners plan and build high-quality residential extensions with careful project management and attention to detail.
Contact our team to discuss your small bathroom extension ideas and explore the possibilities for your home.