Loft Conversions in Chandler’s Ford
Make more of your home with a professionally managed loft conversion in Chandler’s Ford. At AH Construction, we create thoughtfully designed bedrooms, home offices and additional living spaces, combining structural expertise, quality finishes and clear communication from concept to completion.
Loft Conversion Specialists in Chandler’s Ford
With established family neighbourhoods, including the Hiltingbury and Valley Park areas, Chandler’s Ford offers homeowners plenty of reasons to make better use of the space they already own. At AH Construction, we design and build loft conversions that turn underused roof space into comfortable, practical accommodation.
Whether you live in a detached or semi-detached family house, the first question is what the existing structure can realistically support. We assess usable headroom, roof construction, floor strengthening, staircase access, insulation and natural light before shaping a scheme around your priorities.
An additional bedroom, guest suite, home office or bathroom should feel like a natural part of the house, not an awkward room added above it. Our coordinated approach brings design considerations and building expertise together so that the new floor works with the layout below.
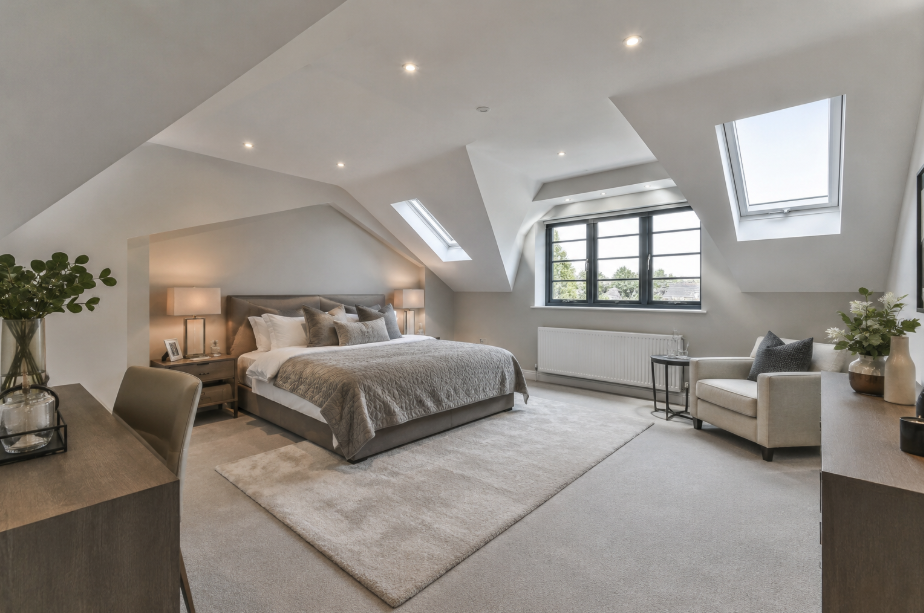
Why Convert Your Loft in Chandler’s Ford?
A loft conversion can give your Chandler’s Ford household valuable additional living space without taking away part of the garden. That can be particularly appealing when you like your neighbourhood but need room for a growing family, occasional guests or quieter working days.
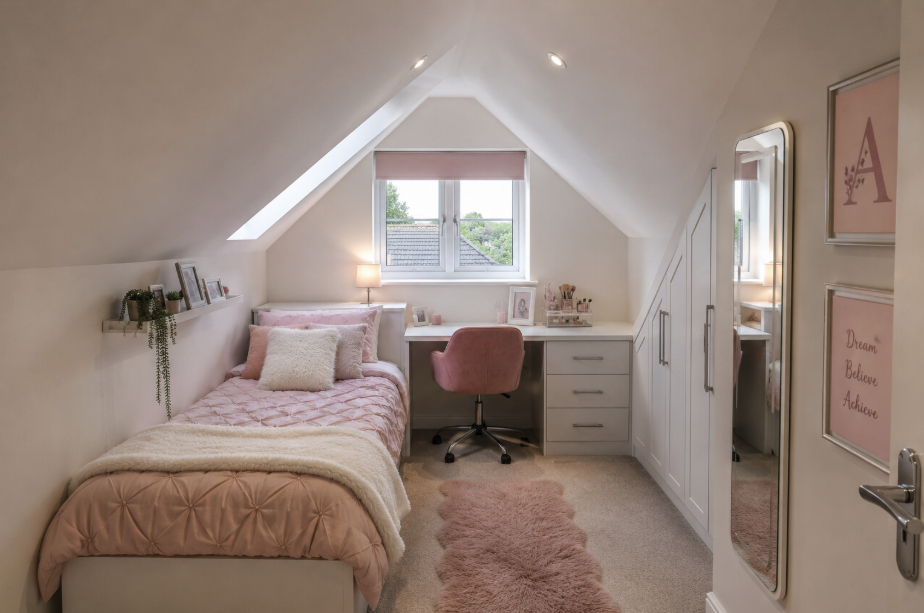
Instead of forcing another function into an existing bedroom, a carefully planned conversion can introduce a dedicated room with built-in storage, generous daylight and, where practical, an en-suite. It may also improve the flexibility and future appeal of the property, although any effect on value depends on the home, design and local market.
The key is to make the space genuinely usable: comfortable head height, a well-positioned staircase, appropriate heating and insulation, and a layout that does not compromise the rooms below. We help you weigh these practical benefits against the scope and cost of the work before construction begins.

Traditional and Contemporary Loft Conversion Designs in Chandler’s Ford
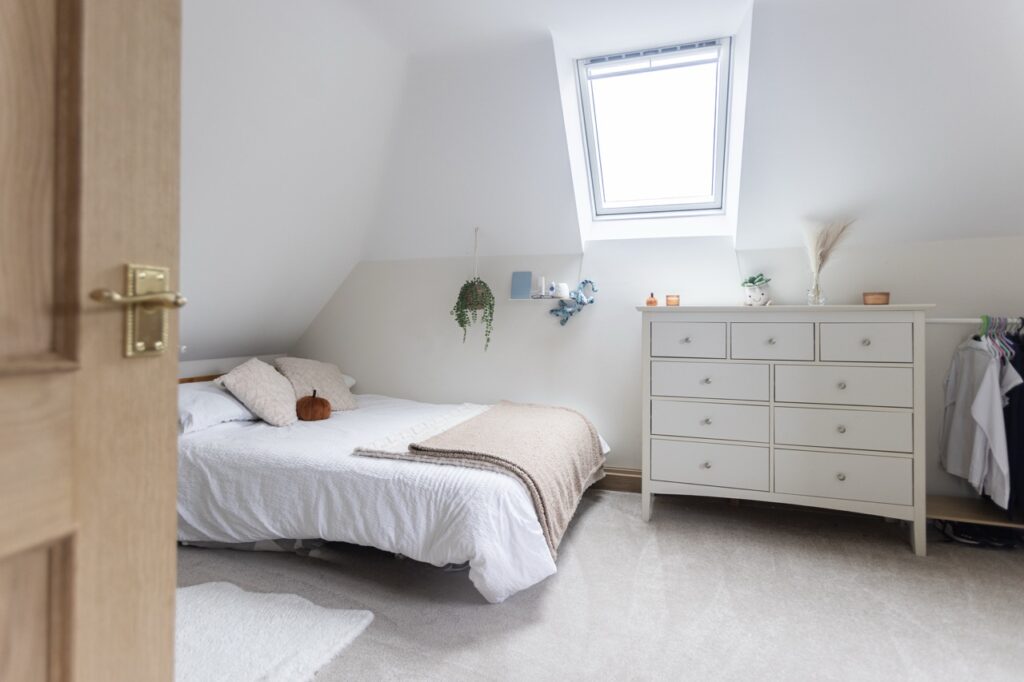
Every roof is different, and the roof structure, existing first-floor arrangement and a sensible position for new stairs can influence which design makes sense. For homeowners seeking a more traditional look, a calm, understated bedroom with rooflights may help the conversion sit quietly within the existing property.
Those drawn to contemporary design might prefer a dormer layout incorporating a bedroom and en-suite, using clean lines, integrated storage and carefully positioned glazing to create a bright, uncluttered room. Rooflight conversions can be a relatively discreet option where the roof already offers sufficient height, while dormers can increase usable space if the structure and planning position allow.
Neither solution is automatically right for every house. We consider how the design will look from outside as well as how it will function inside, including stair geometry, fire safety and the relationship between new and existing rooms.
Planning permission is not always required, but building regulations approval remains important, and listed buildings or conservation areas may introduce additional constraints.

Why Choose AH Construction for Your Chandler’s Ford Loft Conversion?
A loft conversion involves far more than fitting out an empty attic. Structural calculations, floor support, roof alterations, insulation, fire protection, access and finishing trades all need to work together. At AH Construction, we bring experienced residential building knowledge and clear project management to that process, keeping the work coordinated from the early discussions through to completion.
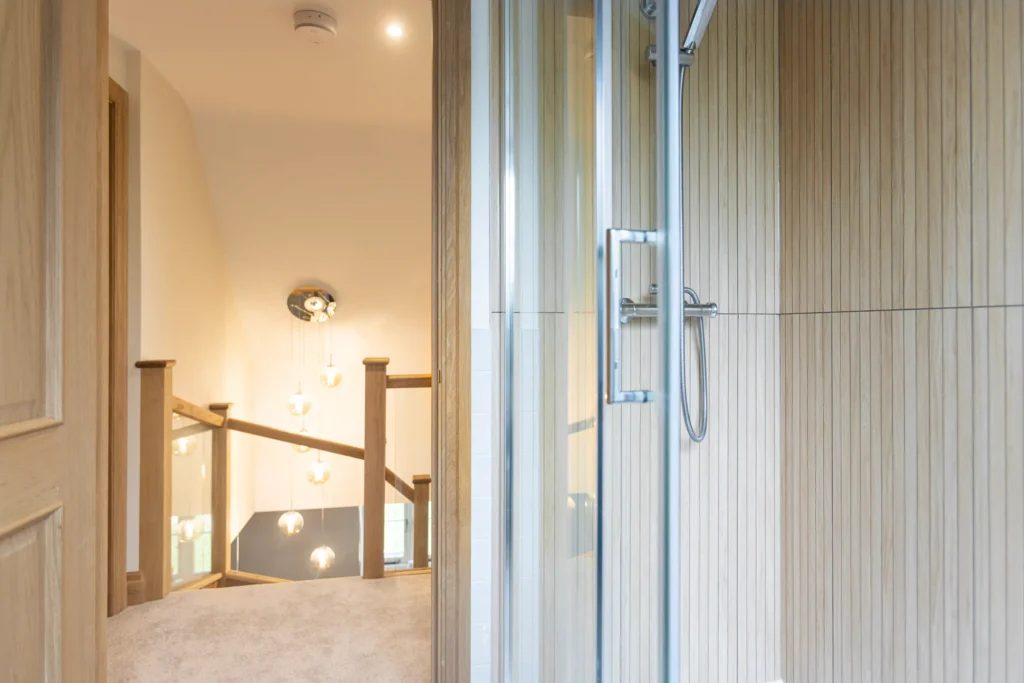
Our Hampshire-based team works closely with homeowners and relevant design professionals to understand the brief, establish a practical build sequence and maintain attention to workmanship throughout. Our Westfield House project demonstrates our ability to integrate a loft conversion with wider alterations, creating additional bedrooms and a bathroom connected by a carefully crafted staircase.
For a project in Chandler’s Ford, we focus on honest communication, a considered specification and the small finishing details that help the new floor feel fully integrated with the home. If you are exploring the potential above your ceiling, speak to us about what could work for your property.
Discover Our Latest Construction Projects
Get In Touch
- 07534 121 148
- [email protected]
-
1 Hamilton Road, Bishopstoke,
Hampshire, SO50 6AU