
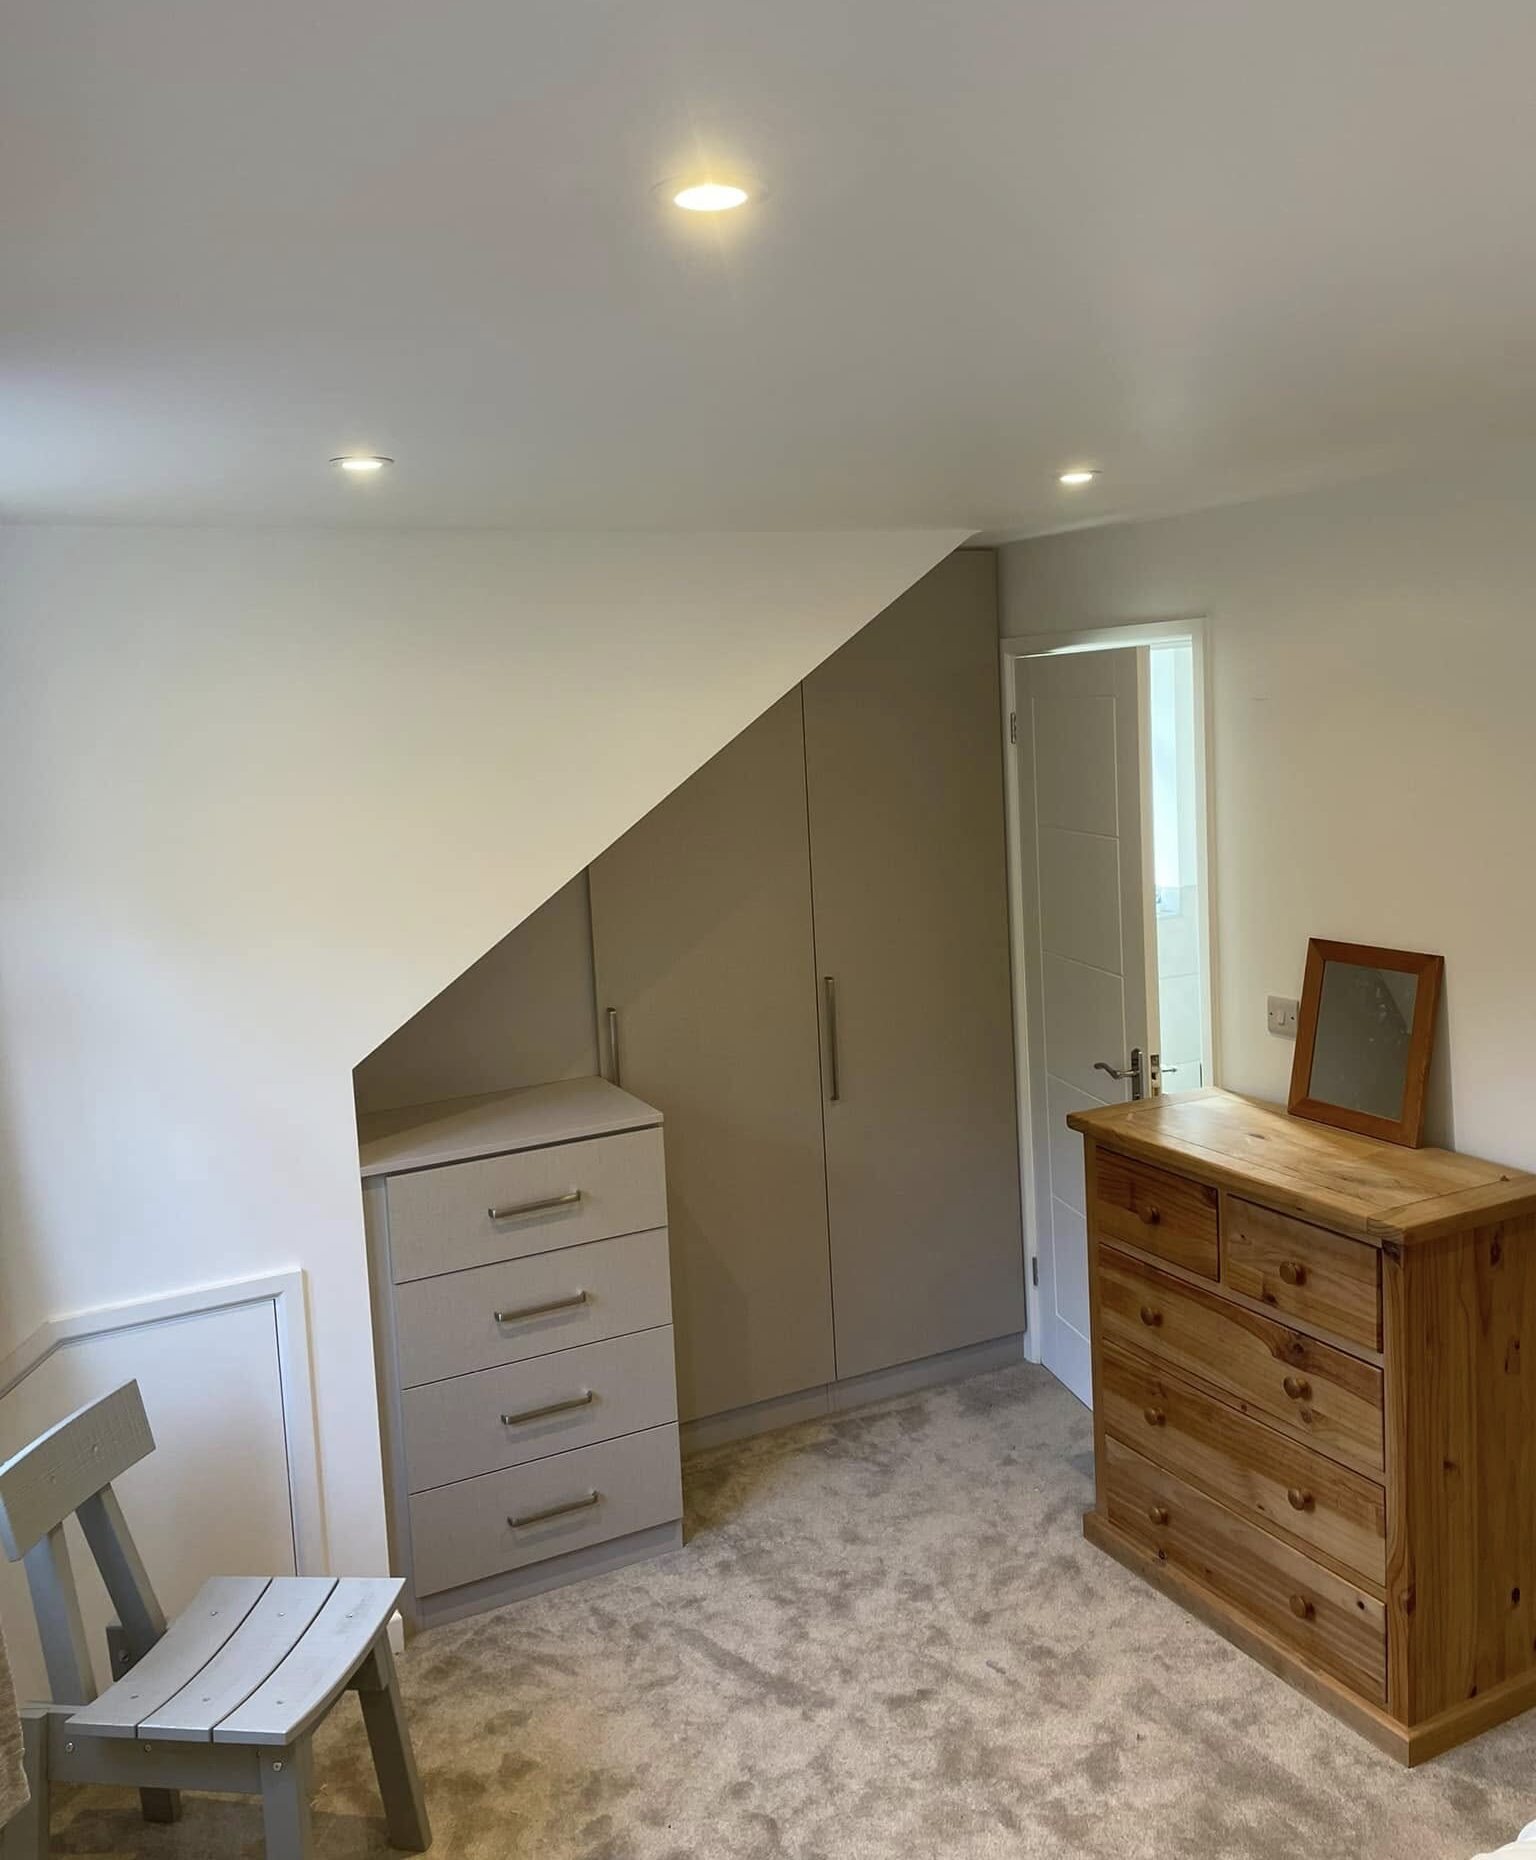
Loft conversions in England generally require Building Regulations approval, even when planning permission is not necessary. Key requirements can include structural stability, safe staircase access, fire protection, insulation, ventilation and suitable electrical installations.
Additional considerations may apply when introducing an en-suite bathroom, altering the roof structure or creating a new habitable storey. Requirements depend on the specific property and proposed design.
At Adam Hurst Construction, we work alongside architects, structural engineers and other construction professionals to help plan and deliver compliant loft conversion projects across Hampshire.
Our project management and design services can support the coordination of these requirements. Ready to transform your unused attic? Contact AH Construction to discuss your loft conversion plans.