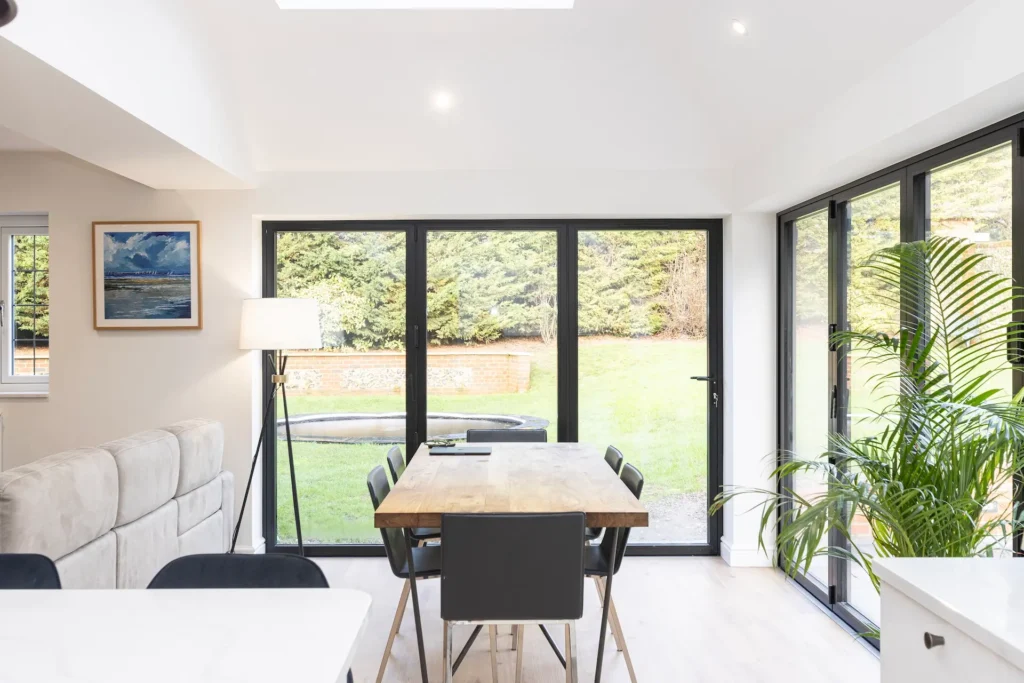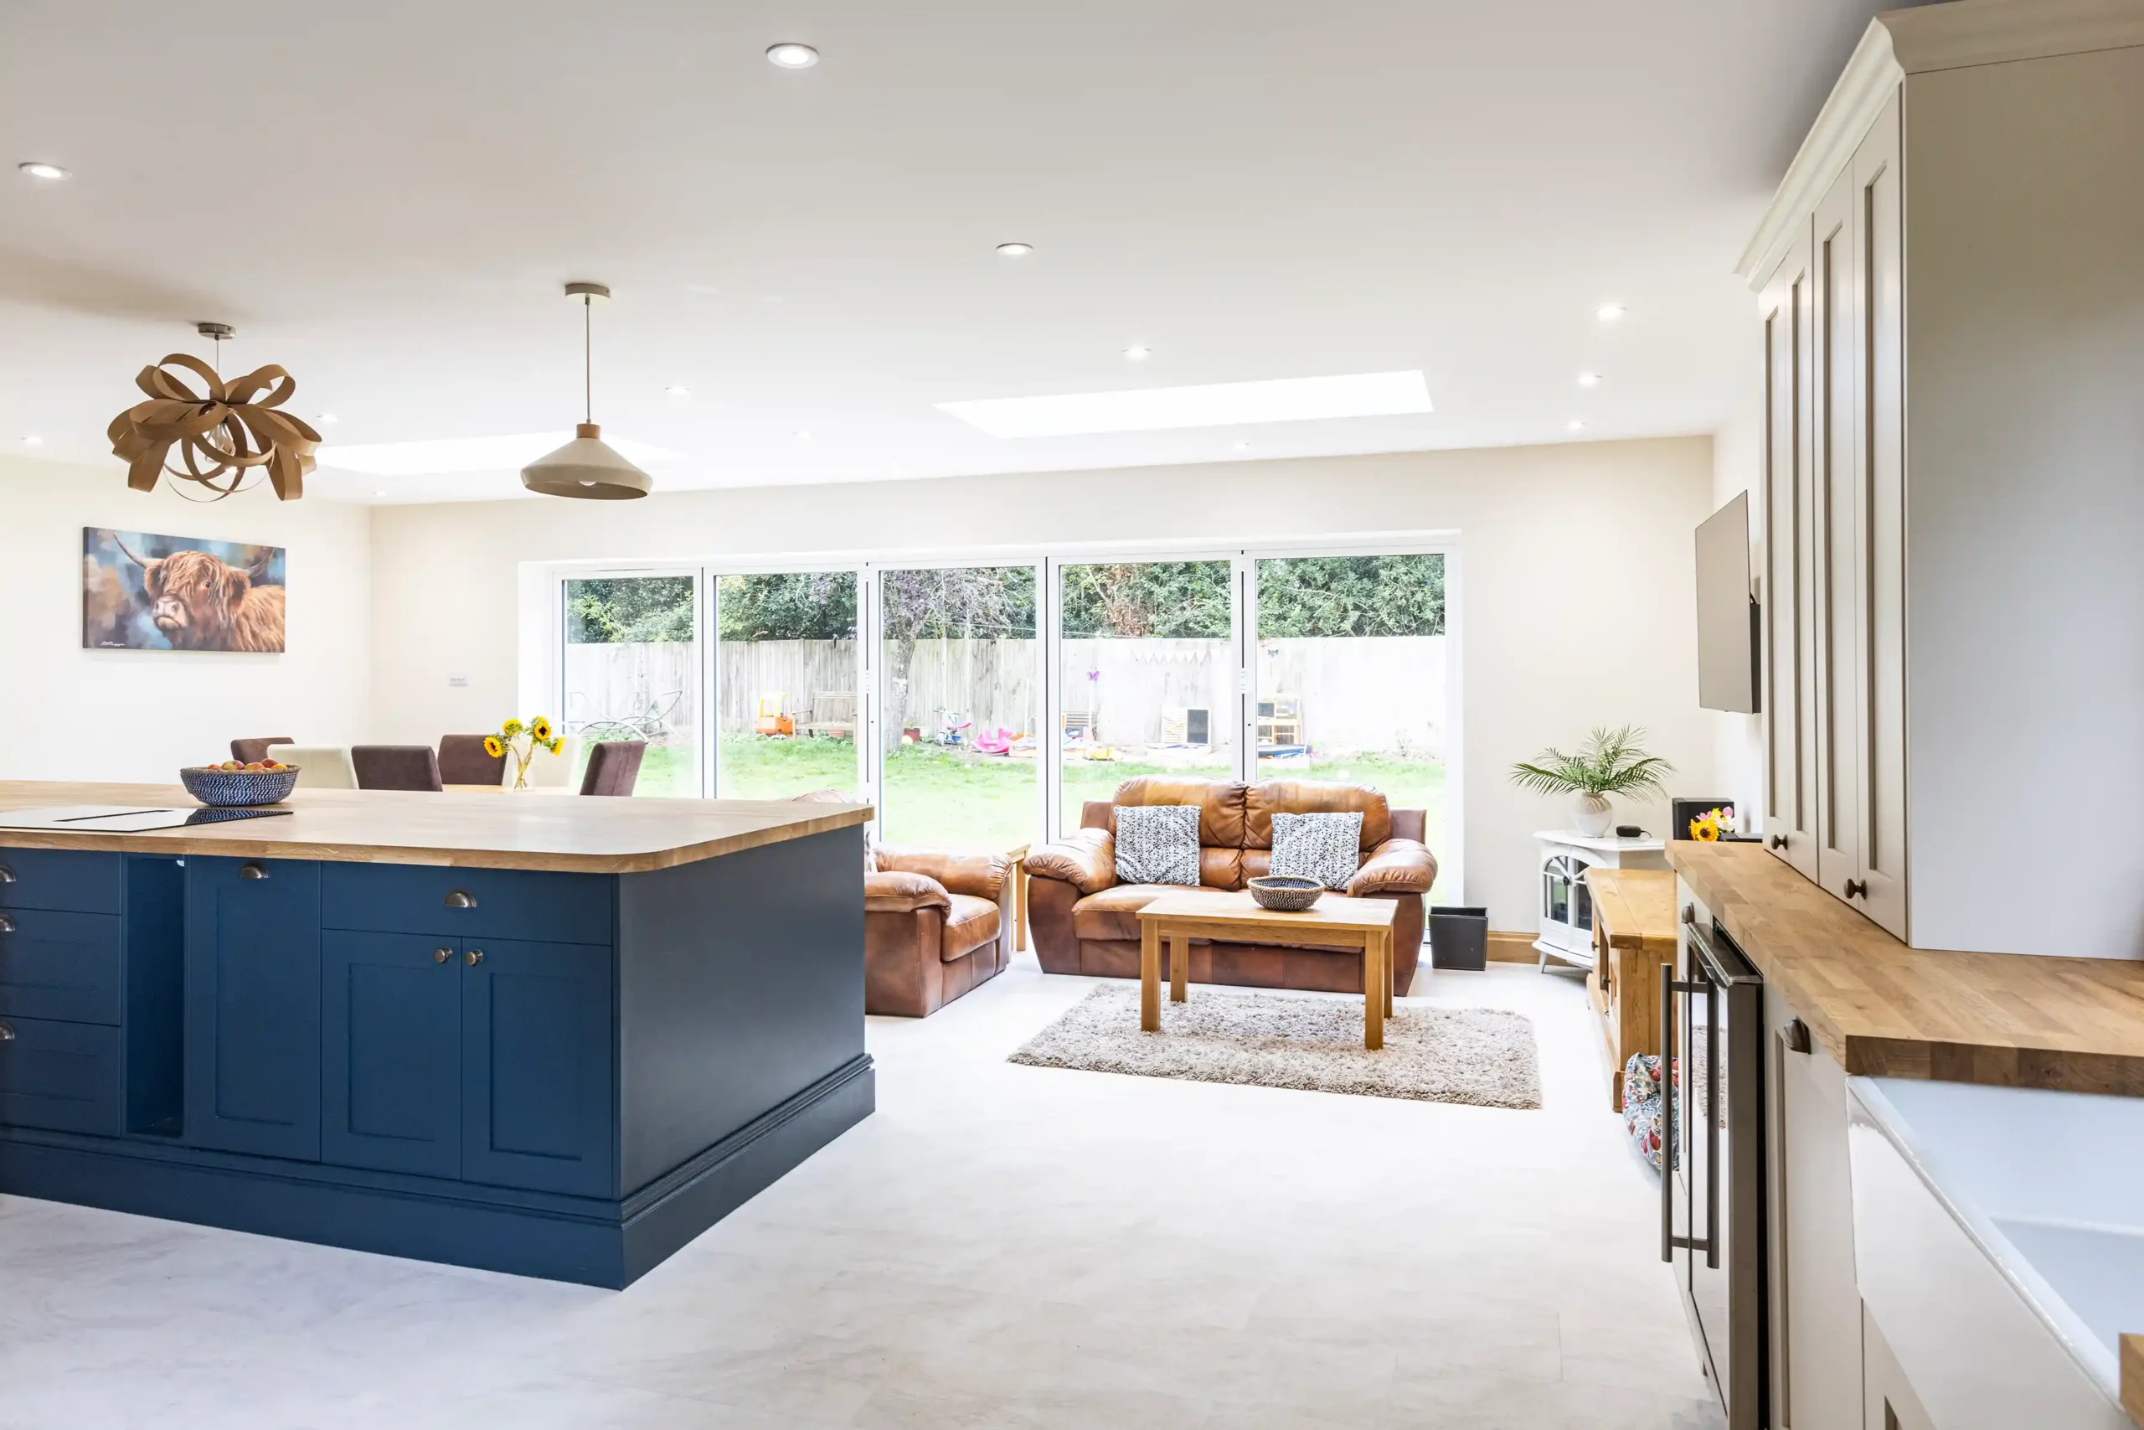
A rear kitchen extension is one of the most effective ways to create a brighter, larger and more practical kitchen without moving home. By extending into the space at the back of your property, you can transform a cramped or disconnected kitchen into a more open, sociable room designed around cooking, dining and everyday family life.
If you are exploring rear extension kitchen ideas, the best solution will depend on your existing kitchen layout, garden space, natural light, budget and how you want the finished kitchen to work. From compact kitchen extensions that create room for a dining table to larger open-plan kitchen diners with garden views, a well-planned rear kitchen extension can make your home feel more spacious, connected and enjoyable to use.
Why Choose a Rear Kitchen Extension?
A rear kitchen extension is a popular choice because many kitchens are already positioned at the back of the home. Extending outwards can therefore create a more natural flow, helping you increase kitchen space without completely reworking the rest of the property.
An extension at the back of the house can be used to create a larger cooking area, a kitchen diner, a family dining space or an open-plan kitchen that connects directly to the garden. This makes it especially useful for homeowners whose current kitchen feels narrow, dark, short on storage or separated from where the family spends most of its time.
Rather than simply adding extra floor space, the aim should be to create a kitchen that works better. This could mean improving the layout, adding more worktop space, introducing better storage or creating a more sociable area for cooking, eating and entertaining.
Open-Plan Rear Kitchen Extension Ideas
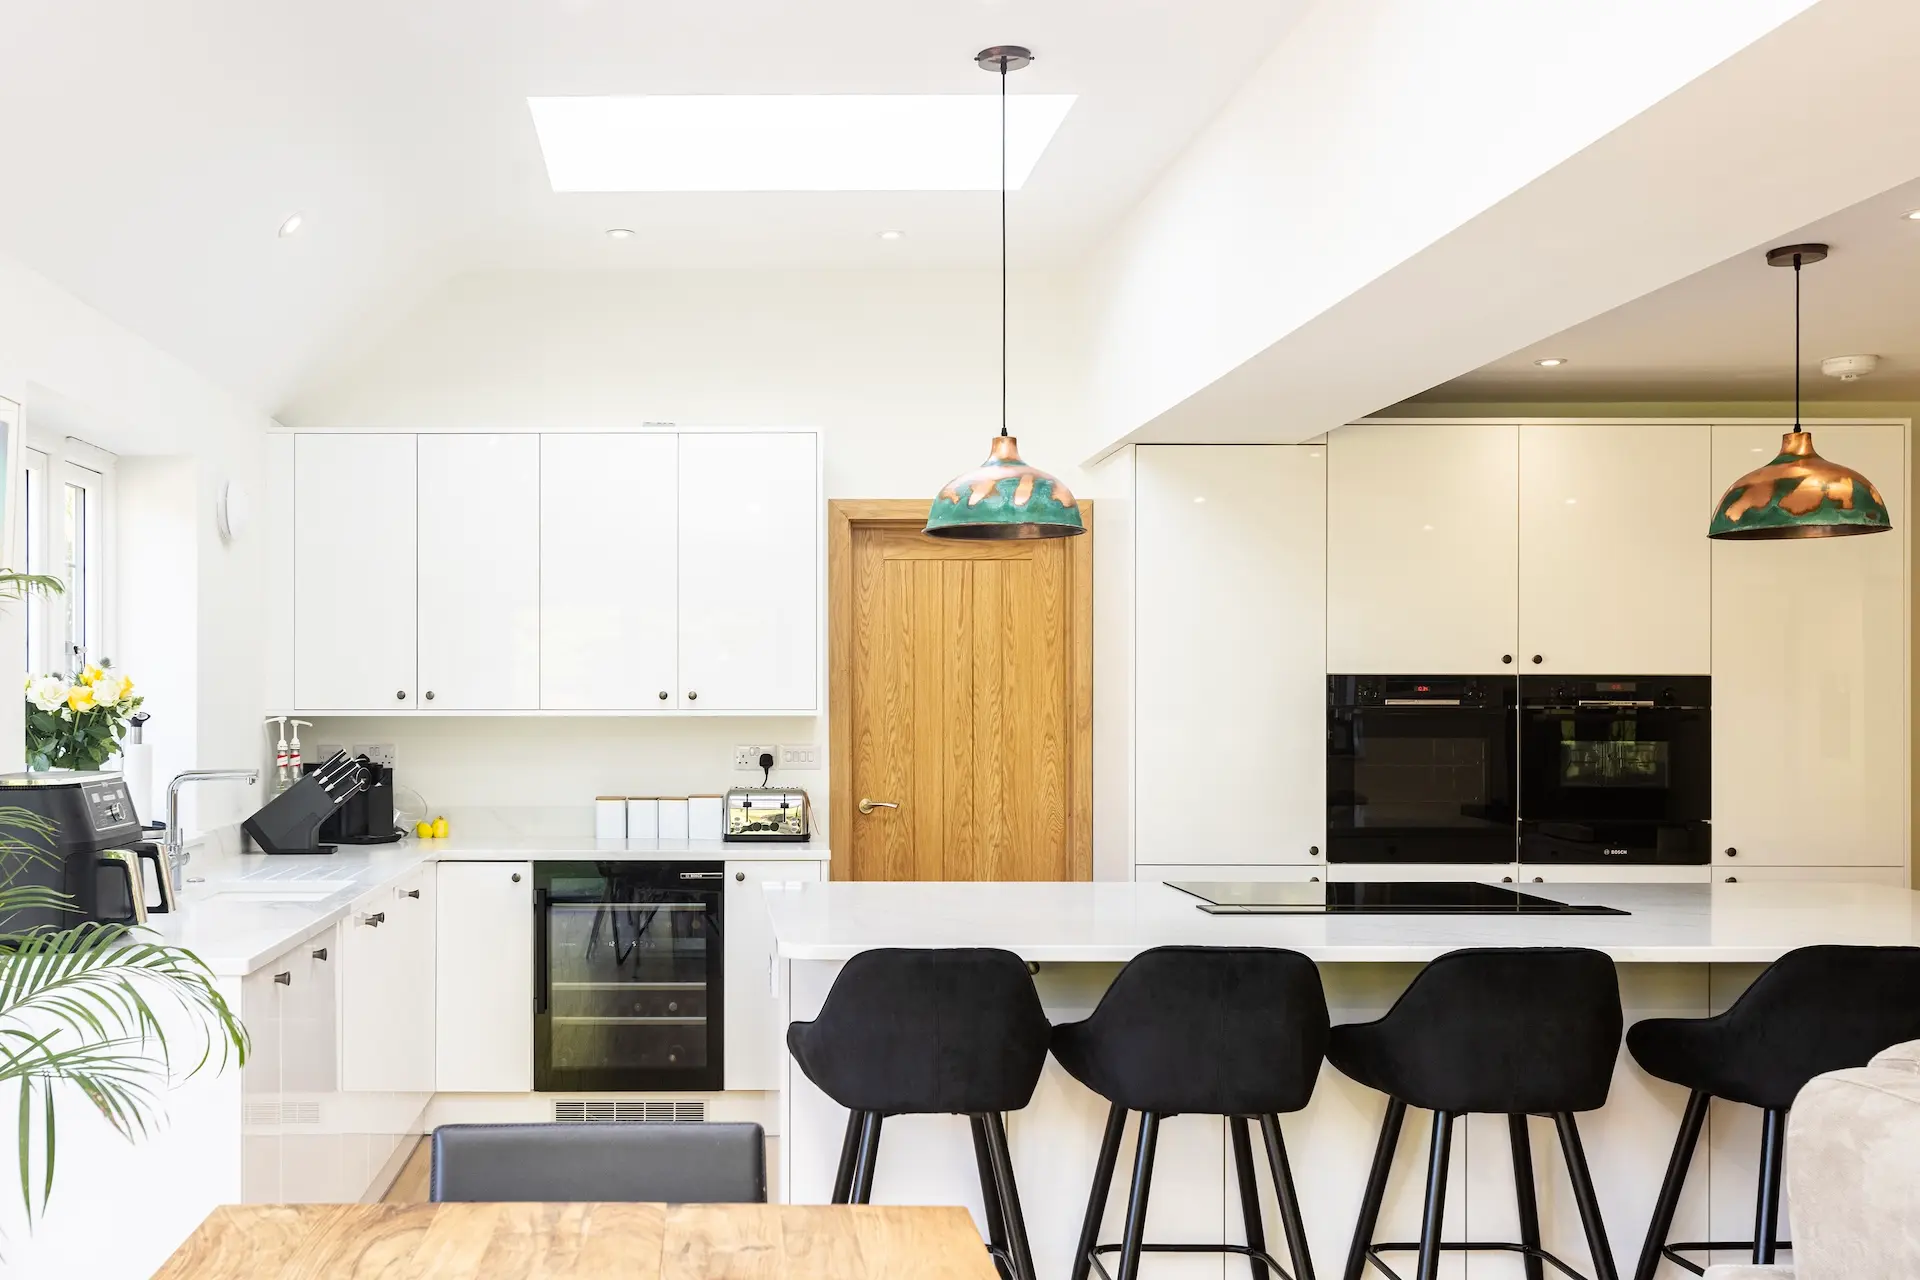
One of the most popular rear extension kitchen ideas is an open-plan kitchen diner. This style of extension can bring the kitchen, dining area and garden together, creating a more relaxed and practical space for modern living.
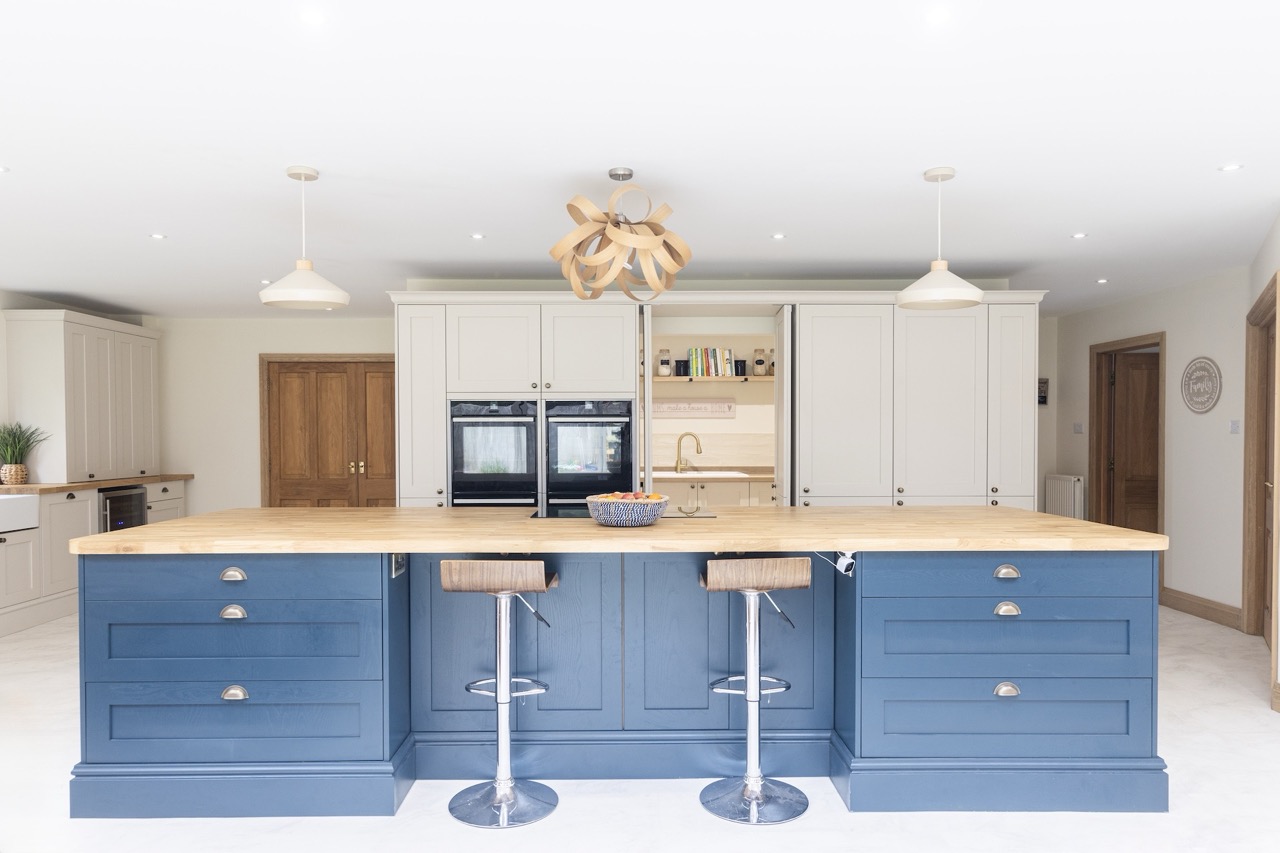
An open-plan rear kitchen extension works particularly well if you want the kitchen to become the main hub of the home. It can provide space for a kitchen island, a larger dining table, informal seating, additional storage or doors that open directly onto the garden.
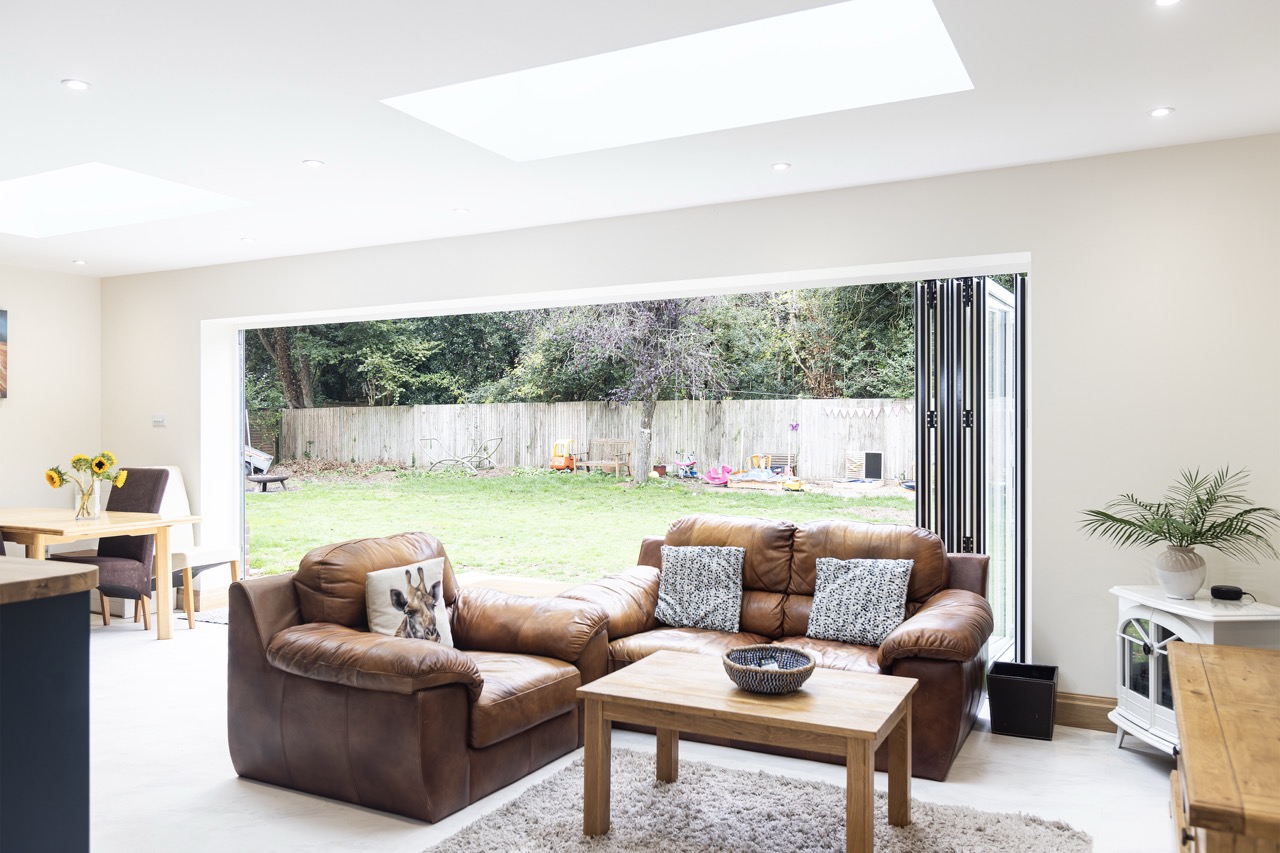
To make the most of the space, many homeowners choose features such as rooflights, glazed doors, picture windows or a roof lantern. These can bring more natural light into the kitchen and help the new extension feel bright, spacious and welcoming throughout the year.
Single-Storey Rear Kitchen Extension Ideas
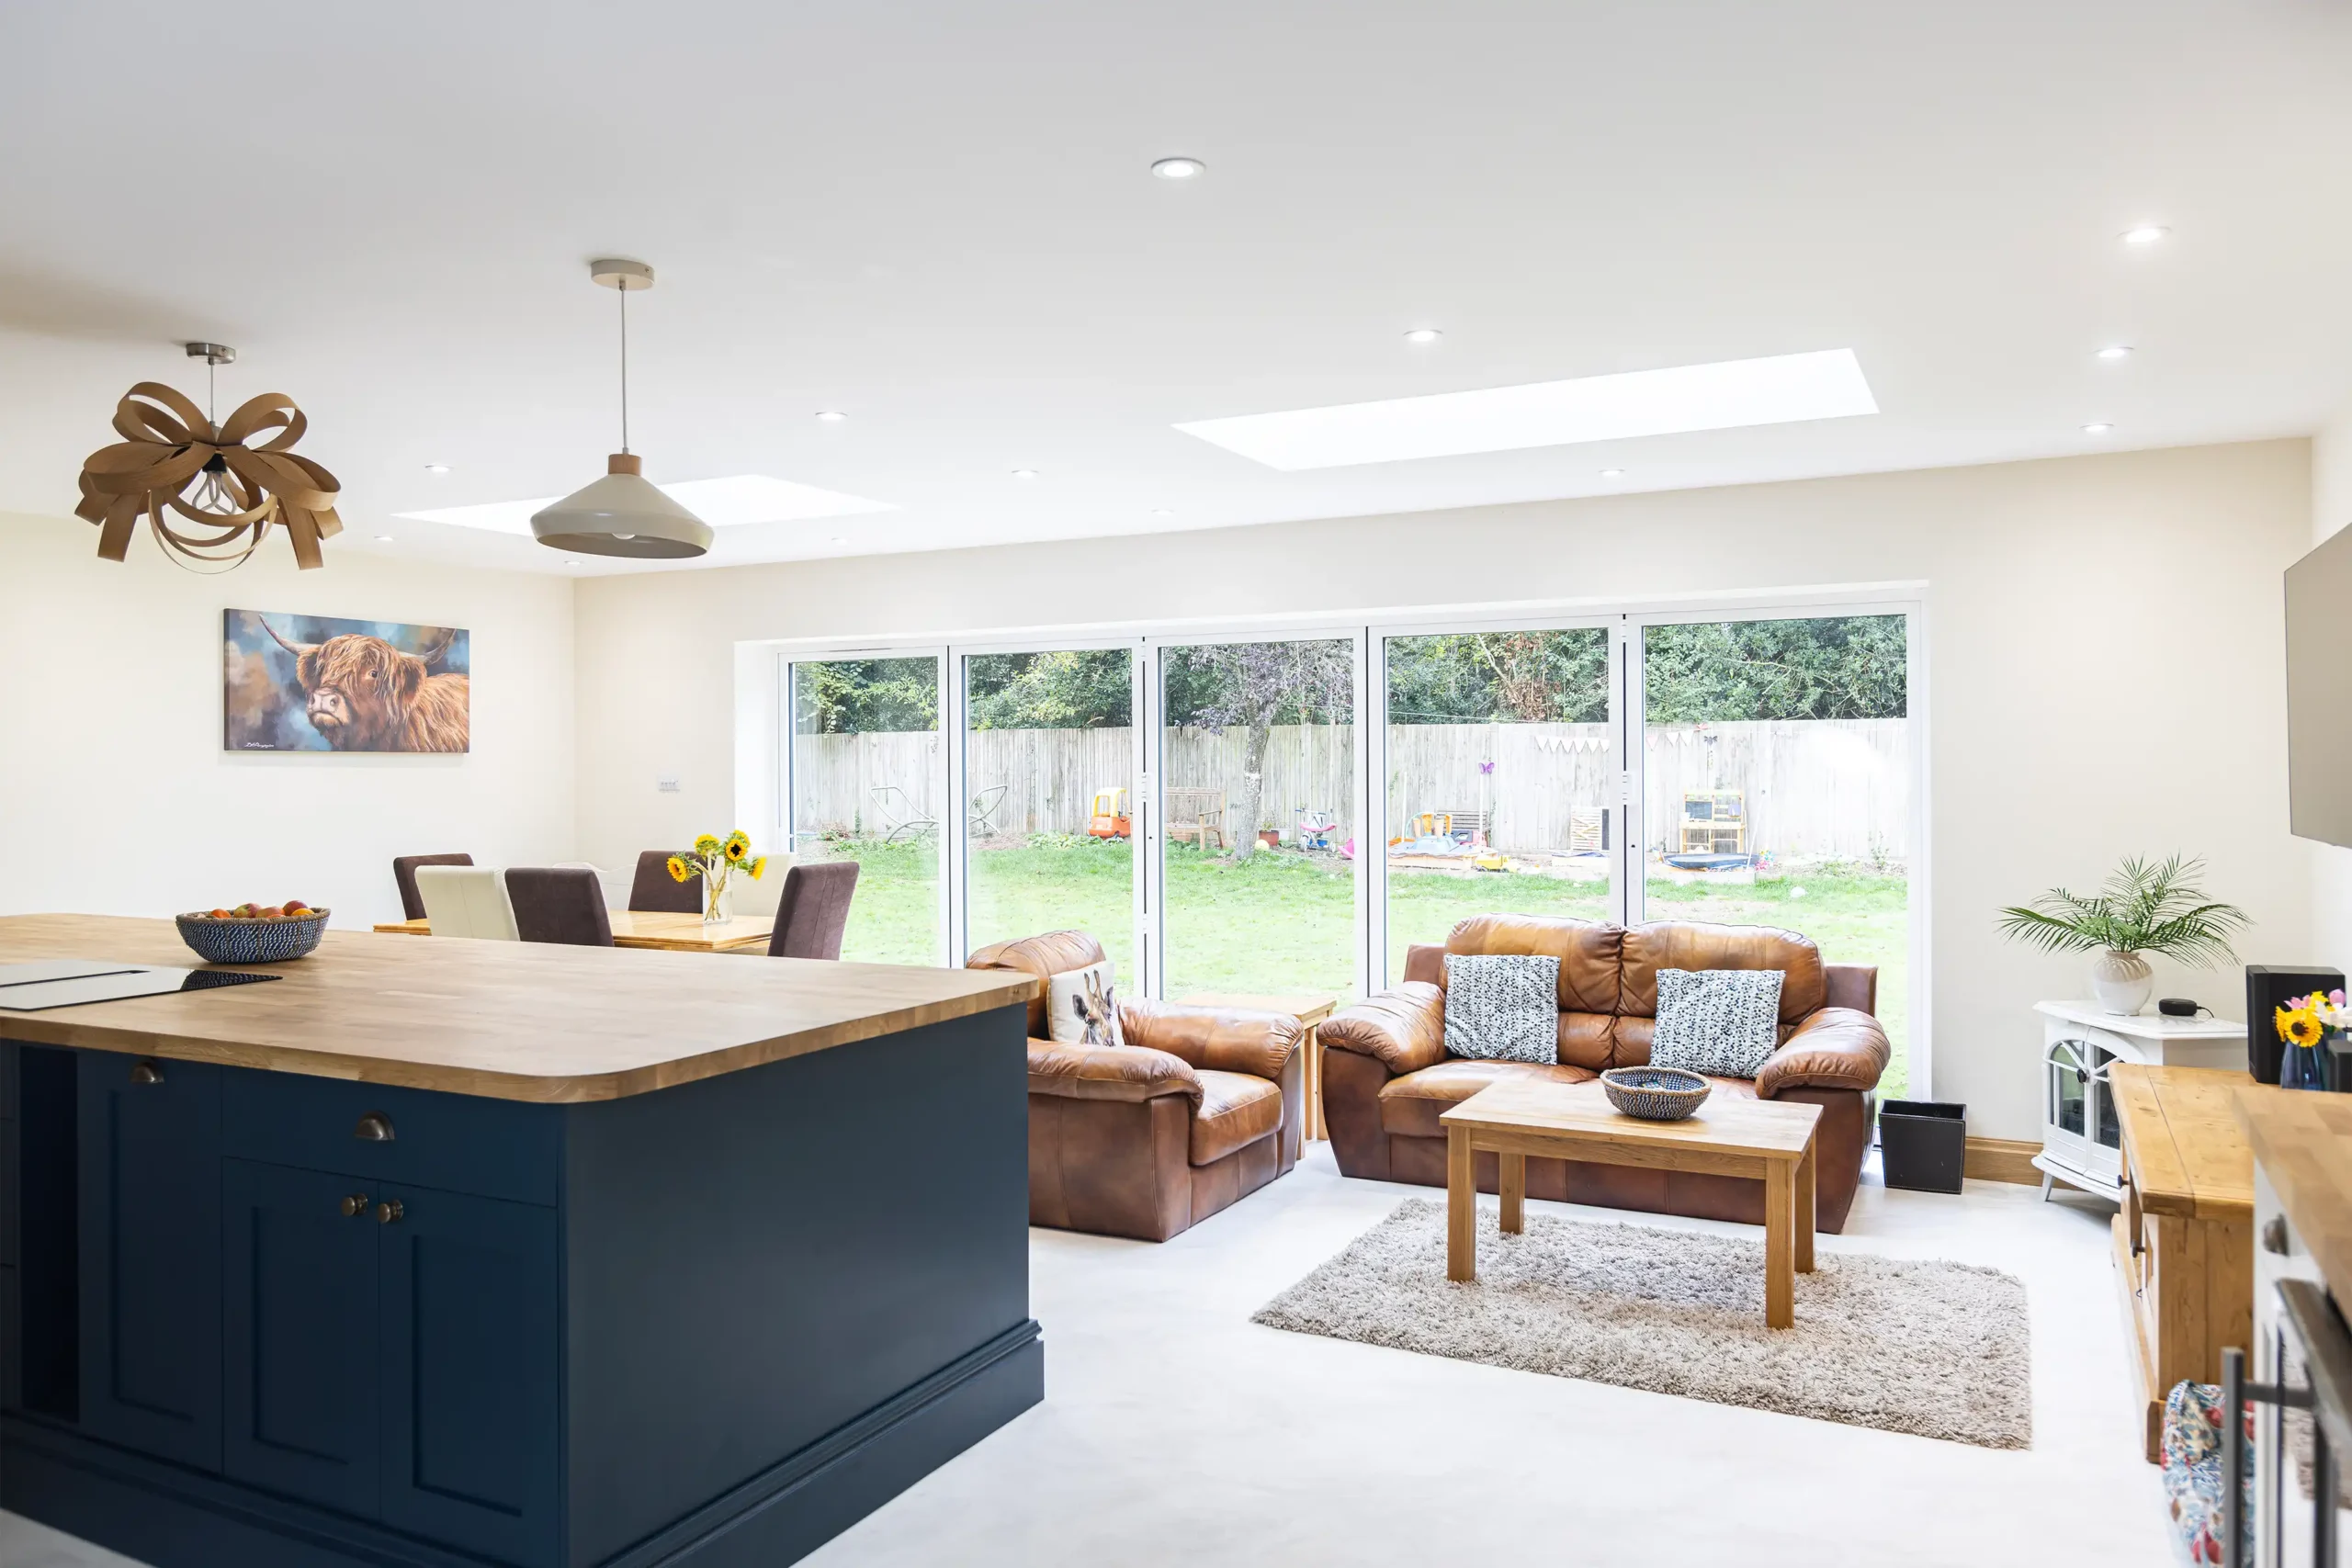
Single-storey rear extension ideas are especially relevant for kitchen projects, as they can create valuable extra space while keeping the design practical and well connected to the existing home.
A single-storey rear kitchen extension can be used to create a larger cooking area, a kitchen diner, a breakfast area or a full open-plan kitchen and dining space. Depending on the size of your property, this could involve extending across the full width of the house or adding a more modest section to improve the existing kitchen layout.
The key is to make sure the new kitchen feels like part of the home, not just an added room at the back. Matching or complementing materials, aligning floor levels and considering ceiling height, lighting and flooring can all help create a seamless finish.
Rear Kitchen Extension Layout Ideas
Good rear extension layout ideas should always start with how the kitchen will be used day to day. A kitchen extension needs to support cooking, storage, movement, dining and family life, so the layout should be practical as well as attractive.
Popular rear kitchen extension layout ideas include:
- A kitchen island positioned at the centre of the room, creating extra preparation space, storage and seating.
- A kitchen diner layout, with the cooking area connected to a dining table near the garden doors.
- An L-shaped kitchen layout, which can help define cooking and dining zones within an open-plan extension.
- A galley-style kitchen within a smaller rear extension, making efficient use of wall space while improving light and circulation.
A broken-plan kitchen layout, using partial walls, shelving, glazing or furniture to create defined areas without closing the kitchen off completely.
When planning the layout, it is worth thinking carefully about where appliances, sinks, storage, seating and access to the garden will sit. The most successful kitchen extensions are designed around real daily routines, not just the largest possible floor area.
Small Rear Kitchen Extension Ideas
You do not always need a large build to create a much better kitchen. Small rear extension ideas can be particularly effective for properties where the existing kitchen feels cramped, awkward or too dark.
A small rear kitchen extension could create enough room for a dining table, improve the working triangle between the sink, hob and fridge, add extra storage or make space for a kitchen island or breakfast bar. Even a modest extension can make a significant difference if the layout is carefully planned.
To help a small rear kitchen extension feel larger, consider rooflights, light finishes, consistent flooring between the existing kitchen and new extension, and built-in storage that reduces clutter. Glazed doors can also help draw the eye out towards the garden, making the kitchen feel more open.
Rear Kitchen Extension Ideas With Garden Access
A major benefit of a rear kitchen extension is the opportunity to create a stronger connection between the kitchen and garden. This can make the kitchen feel brighter, more open and more enjoyable to use throughout the year.
Bifold doors, sliding doors, French doors and large fixed windows can all help bring more light into the kitchen while improving views of the garden. For family homes, direct garden access can also make everyday life easier, especially during warmer months when the kitchen naturally becomes a space for indoor-outdoor living.
The relationship between the kitchen and garden should be considered early in the design. For example, placing the dining area near the doors can create a pleasant space for meals, while positioning the main cooking area slightly deeper into the room may help keep the kitchen practical and organised.
Kitchen Storage and Practical Design Ideas
Storage is one of the most important parts of any rear kitchen extension. While the extra space can create more room, the kitchen still needs to work efficiently for cooking, cleaning, food storage and everyday family use.
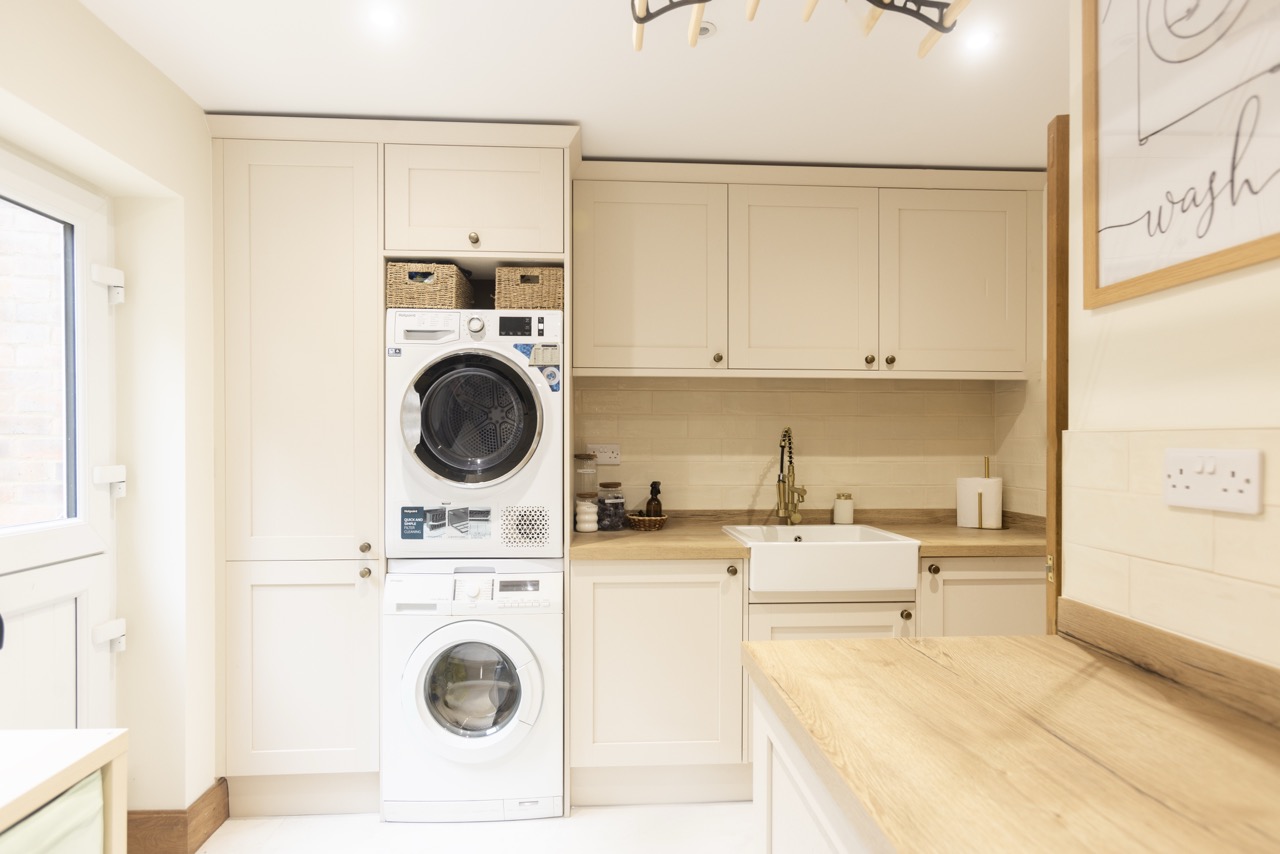
Practical ideas include tall cupboards, built-in pantry storage, deep drawers, integrated bins, utility-style storage and kitchen islands with hidden storage. If space allows, some homeowners may also include a separate utility area to keep laundry and cleaning items away from the main kitchen.
Lighting should also be carefully planned. A good rear kitchen extension may need a mix of task lighting over worktops, ambient lighting for dining and socialising, and feature lighting over an island or dining table. This helps the kitchen feel practical during the day and comfortable in the evening.
Practical Considerations Before Building a Rear Kitchen Extension
Before starting a rear kitchen extension, it is important to think about planning requirements, building regulations, structural work, drainage, ventilation, electrics, plumbing and access during the build.
Some rear kitchen extensions may fall under permitted development, while others may need planning permission depending on the size, height, location and property type. Building regulations will still apply, especially where structural walls, insulation, drainage, electrics and ventilation are involved.
Because kitchens involve more services than many other rooms, early planning is particularly important. The position of the sink, appliances, extraction, lighting and heating should all be considered before construction begins, helping to avoid unnecessary changes later in the project.
Planning Your Rear Kitchen Extension
The best rear extension kitchen ideas are those that improve how your kitchen works every day. Whether you want more room to cook, space for family dining, better storage, more natural light or a direct connection to the garden, a rear kitchen extension should be designed around your home and lifestyle.
At Adam Hurst Construction, also known as AH Construction, we design and build high-quality kitchen extensions for homeowners in Bishopstoke, Winchester, Chandler’s Ford, Romsey and other nearby Hampshire areas. If you are planning a rear kitchen extension and would like practical advice from an experienced local builder, explore our kitchen extensions service or contact our team to discuss your ideas.